This quiet development offer's a country feel and the closeness of all you need to enjoy a relaxing and close community. Take a 5 minute stroll to the beach and blue waters of Lake Huron or dock your boat in the Marina just a stones throw away. This elegant and well loved unit is waiting for it's next chapter as it's owner is moving onto theirs. The pride of ownership shows everywhere. The finished lower level affords the privacy of a large bedroom and an ensuite bathroom, lounging area and office space. The main floor has a separate dining area, 2 pc powder room, cozy den, living room with natural wood burning fireplace, bright kitchen and access to a large private patio. The Upper floor boasts a spacious Primary Bedroom with 2 large closets and access to a Juliet balcony, ensuite privileges to a 5 pc bathroom with soaker tub and 2nd bedroom with lg closet. The Condo has a pool for your enjoyment & lounging
For sale
C$559,000
76582 Jowetts Grove Rd #4, Central Huron, ON N0M 1G0
4beds
3baths
Townhouse
Built in ----
-- sqft lot
$-- Zestimate®
C$--/sqft
C$705/mo HOA
What's special
Finished lower levelLarge bedroomEnsuite bathroomLounging areaOffice spaceSeparate dining areaCozy den
- 12 days
- 16
- 1
Zillow last checked:
Listing updated:
Listed by:
K.J. Talbot Realty Incorporated
Source: TRREB,MLS®#: X13721830 Originating MLS®#: One Point Association of REALTORS
Originating MLS®#: One Point Association of REALTORSFacts & features
Interior
Bedrooms & bathrooms
- Bedrooms: 4
- Bathrooms: 3
Primary bedroom
- Level: Upper
- Dimensions: 3.54 x 5.54
Bedroom 2
- Level: Upper
- Dimensions: 3.97 x 3.47
Bedroom 3
- Level: Lower
- Dimensions: 3.84 x 3.17
Den
- Level: Main
- Dimensions: 2.77 x 4.44
Dining room
- Level: Main
- Dimensions: 4 x 2.85
Family room
- Level: Lower
- Dimensions: 3.66 x 4.27
Kitchen
- Level: Main
- Dimensions: 2.65 x 4.66
Living room
- Level: Main
- Dimensions: 4.3 x 4.71
Office
- Level: Lower
- Dimensions: 3.84 x 2.01
Heating
- Forced Air, Gas
Cooling
- Central Air
Appliances
- Included: Water Heater Owned
- Laundry: In Basement
Features
- Basement: Finished
- Has fireplace: Yes
- Fireplace features: Natural Gas
Interior area
- Living area range: 1600-1799 null
Video & virtual tour
Property
Parking
- Total spaces: 1
- Parking features: Assigned
Features
- Stories: 2
- Exterior features: Juliette Balcony
Lot
- Features: Beach, Cul de Sac/Dead End, Golf, Lake Access, Marina, Library
Details
- Parcel number: 418010004
- Other equipment: Sump Pump
Construction
Type & style
- Home type: Townhouse
- Property subtype: Townhouse
Materials
- Wood
Community & HOA
HOA
- Services included: Parking Included, Common Elements Included
- HOA fee: C$705 monthly
- HOA name: Bayfield
Location
- Region: Central Huron
Financial & listing details
- Annual tax amount: C$3,586
- Date on market: 8/28/2026
Price history
Price history is unavailable.
Public tax history
Tax history is unavailable.
Climate risks
Neighborhood: N0M
Nearby schools
GreatSchools rating
No schools nearby
We couldn't find any schools near this home.


Similar homes
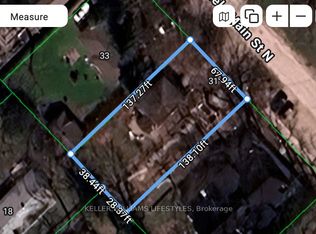
- C$499,9004 bd3 ba-- sqft271 Main St N, Bluewater, ON N0M 1G0For Sale
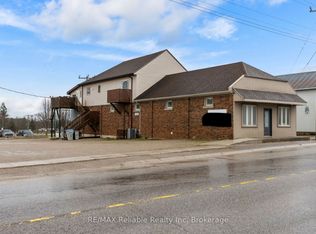 MLS ID #X12964398, RE/MAX Reliable Realty Inc. TRREB
 - C$564,9002 bd1 ba-- sqft18 Tuyll St W, Bluewater, ON N0M 1G0For Sale
 MLS ID #X13470542, EXP REALTY. TRREB
 - C$799,5004 bd2 ba-- sqft6 David St E, Bluewater, ON N0M 1G0For Sale
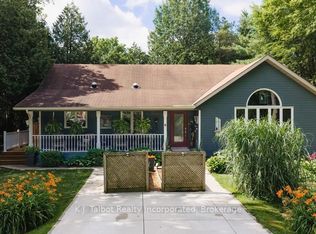 MLS ID #X13531442, K.J. Talbot Realty Incorporated. TRREB
 - C$749,9003 bd2 ba-- sqft23 Main St S, Bluewater, ON N0M 1G0For Sale
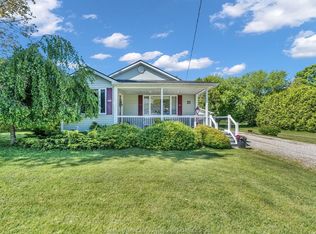 MLS ID #26013246, Sean Evans, Broker, Lpt Realty Brokerage. Windsor-Essex County AOR
