This spacious and well-maintained home offers an impressive amount of finished living space across all three levels, featuring four bedrooms and three full bathrooms, including a 3-piece on the main floor, a 4-piece on the second level, and an additional 3-piece in the fully finished basement. With new flooring throughout and updated eavestrough guards, the home blends comfort and function with thoughtful improvements already completed. Inside, the main level offers a bright kitchen and dining area, a welcoming family or sitting room centered around a wood-burning fireplace, and a convenient main floor bedroom. The additional main-floor office provides flexibility as a work-from-home space or could easily serve as a fifth bedroom if desired. Upstairs, the large primary bedroom is joined by two additional bedrooms and a full 4-piece bath, creating a comfortable layout for families of all sizes. The finished basement adds even more living space with a generous rec room warmed by a gas fireplace, laundry area, and a versatile flex room perfect for hobbies, crafts, a home gym, or extra storage. Outside, the property continues to impress with a big backyard deck ideal for entertaining, plus a large workshop/garage equipped with both a man door and a roll-up door-perfect for projects, storage, or parking. The home offers abundant parking with space for four vehicles in the lane and an additional two under the carport. Newer appliances are also included, making this home move-in ready. Warm, functional, and full of potential, this is a fantastic opportunity to own a versatile family home with room to grow.
For sale
C$529,900
80 Princess St W, Central Huron, ON N0M 1L0
4beds
3baths
Single Family Residence
Built in ----
10,633 Square Feet Lot
$-- Zestimate®
C$--/sqft
C$-- HOA
What's special
- 15 days |
- 2 |
- 0 |
Zillow last checked:
Listing updated:
Listed by:
THE REALTY FIRM INC.
Source: TRREB,MLS®#: X13532700 Originating MLS®#: London and St. Thomas Association of REALTORS
Originating MLS®#: London and St. Thomas Association of REALTORSFacts & features
Interior
Bedrooms & bathrooms
- Bedrooms: 4
- Bathrooms: 3
Heating
- Forced Air, Gas
Cooling
- Central Air
Features
- None
- Basement: Full,Finished
- Has fireplace: Yes
- Fireplace features: Natural Gas, Wood Burning
Interior area
- Living area range: 1500-2000 null
Property
Parking
- Total spaces: 6
- Parking features: Private Double
- Has garage: Yes
- Has carport: Yes
Features
- Stories: 2
- Pool features: None
Lot
- Size: 10,633 Square Feet
- Features: Park, Hospital
Details
- Parcel number: 411660027
Construction
Type & style
- Home type: SingleFamily
- Property subtype: Single Family Residence
Materials
- Brick
- Foundation: Concrete
- Roof: Asphalt Shingle
Utilities & green energy
- Sewer: Sewer
Community & HOA
Location
- Region: Central Huron
Financial & listing details
- Tax assessed value: C$223,000
- Annual tax amount: C$3,318
- Date on market: 7/7/2026
THE REALTY FIRM INC.
THE REALTY FIRM INC.
By pressing Contact Agent, you agree that the real estate professional identified above may call/text you about your search, which may involve use of automated means and pre-recorded/artificial voices. You don't need to consent as a condition of buying any property, goods, or services. Message/data rates may apply. You also agree to our Terms of Use. Zillow does not endorse any real estate professionals. We may share information about your recent and future site activity with your agent to help them understand what you're looking for in a home.
Price history
Price history is unavailable.
Public tax history
Tax history is unavailable.
Climate risks
Neighborhood: N0M
Nearby schools
GreatSchools rating
No schools nearby
We couldn't find any schools near this home.
- C$180,0003 bd1 ba700 sqft12 Princess St W, Central Huron, ON N0M1L0Sold
- C$1,6002 bd1 ba-- sqft80 Albert St #103, Central Huron, ON N0M1R0For Rent
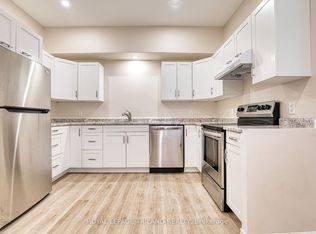
- C$449,9003 bd2 ba-- sqft32 Rattenbury St W, Central Huron, ON N0M1R0For Sale

- C$450,0005 bd3 ba-- sqft190 Albert St, Central Huron, ON N0M1L0For Sale

- C$579,9003 bd3 ba-- sqft86 Osborne St, Central Huron, ON N0M1L0For Sale
- C$699,0004 bd2 ba1.2k sqft220 Spencer St, Central Huron, ON N0M1L0Sold
- C$549,9002 bd2 ba-- sqft230 Beech St, Clinton, ON N0M1L0New Construction
- C$569,9002 bd2 ba-- sqft236 Beech St, Central Huron, ON N0M1L0New Construction
Similar homes
- C$539,0003 bd1 ba-- sqft118 Isaac St, Central Huron, ON N0M 1L0For Sale
 MLS ID #X13550956, Royal LePage Heartland Realty. TRREB
 - C$579,9003 bd3 ba-- sqft86 Osborne St, Central Huron, ON N0M 1L0For Sale
 MLS ID #X13576080, Royal LePage Heartland Realty. TRREB
 - C$559,5003 bd1 ba-- sqft155 James St, Central Huron, ON N0M 1L0For Sale
 MLS ID #X13424846, K.J. Talbot Realty Incorporated. TRREB
 - C$459,9003 bd2 ba-- sqft15 Cutter St, Central Huron, ON N0M 1L0For Sale
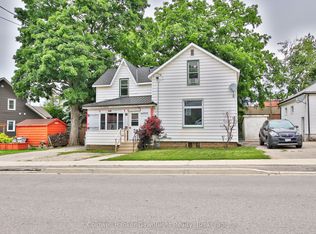 MLS ID #X13491270, Coldwell Banker Dawnflight Realty, Brokerage. TRREB
 - C$569,9002 bd2 ba-- sqft236 Beech St, Central Huron, ON N0M 1L0New ConstructionMLS ID #X13090422, SUTTON GROUP PREFERRED REALTY INC.. TRREB
- C$450,0005 bd3 ba-- sqft190 Albert St, Central Huron, ON N0M 1L0For SaleMLS ID #X12958258, Royal LePage Heartland Realty. TRREB
- C$449,9003 bd2 ba-- sqft32 Rattenbury St W, Central Huron, ON N0M 1R0For SaleMLS ID #X13118226, RE/MAX Reliable Realty Inc. TRREB
- C$450,0006 bd2 ba-- sqft103 James St, Central Huron, ON N0M 1L0For SaleMLS ID #X12951290, Royal LePage Heartland Realty. TRREB
- C$340,0003 bd1 ba-- sqft10 Quebec Rd, Huron East, ON N0M 1L0For SaleMLS ID #X13590356, Royal LePage RCR Realty. TRREB
- C$299,9003 bd1 ba-- sqft120 Victoria St, Central Huron, ON N0M 1L0For SaleMLS ID #X13173516, RE/MAX Reliable Realty Inc. TRREB
- C$299,9991 bd1 ba-- sqft20 William St S, Central Huron, ON N0M 1L0For SaleMLS ID #X13526052, Royal LePage Heartland Realty. TRREB
- C$319,9002 bd1 ba-- sqft137 Fulton St, Central Huron, ON N0M 1L0For SaleMLS ID #X13502188, RE/MAX Reliable Realty Inc. TRREB
- C$535,9004 bd2 ba-- sqft182 Jarvis St S, Huron East, ON N0K 1G0For SaleMLS ID #X13440736, RE/MAX Reliable Realty Inc. TRREB
- C$569,9003 bd2 ba-- sqft160 Widder St, Goderich, ON N7A 3V3For SaleMLS ID #X13552654, CENTURY 21 LEADING EDGE REALTY INC.. TRREB
- C$599,9004 bd2 ba-- sqft202 McConnell St, North Huron, ON N0M 1H0For SaleMLS ID #X13228498, Royal LePage Heartland Realty. TRREB
- C$579,9003 bd2 ba-- sqft14 Elgin Ave E, Goderich, ON N7A 1K2For SaleMLS ID #X13579862, Royal LePage Heartland Realty. TRREB
- C$545,0003 bd1 ba-- sqft77 Chalk St N, Huron East, ON N0K 1W0For SaleMLS ID #X13413782, Royal LePage Heartland Realty. TRREB
- C$579,0004 bd2 ba-- sqft235 Hincks St, Goderich, ON N7A 3C9For SaleMLS ID #X13485590, Royal LePage Heartland Realty. TRREB
- C$499,9004 bd3 ba-- sqft271 Main St N, Bluewater, ON N0M 1G0For SaleMLS ID #X12964398, RE/MAX Reliable Realty Inc. TRREB
- C$699,9004 bd5 ba-- sqft31 London Rd, Bluewater, ON N0M 1J0For SaleMLS ID #X13446122, RE/MAX Reliable Realty Inc. TRREB
