This 4 bedroom semi detached home offers great value! With hardwood floors on the main and second level, 4 bedrooms and a 4pc bathroom on the second floor, and the main consists of an entry, kitchen, dining and living area with a rear door to a wood deck. The 4pc bathroom on the second floor was renovated approx 3 years ago. There is a water softener and a covered front porch. If you're looking for an affordable family or starter home this is a great place to start.
Sold for $280,000
Street View
C$280,000
53 Victoria Blvd, Huron East, ON N0M 1L0
4beds
1,190sqft
Row/Townhouse, Residential
Built in 1947
3,690 Square Feet Lot
$-- Zestimate®
C$235/sqft
C$2,492 Estimated rent
Home value
Not available
Estimated sales range
Not available
Not available
Owner options
List your home for rent
C$2,492/mo
Rent Zestimate®
Find your next renter with Zillow Rental Manager. Plus, with online applications, you can quickly screen prospective tenants – for free.
C$2,492/mo
Rent Zestimate®
Refinance and save
C$1,184/mo
Est. payment
Refinancing to a lower rate could help reduce your monthly payments and save thousands over the life of the loan.
C$1,184/mo
Est. payment
Explore your selling options
Work with a Zillow partner agent
Leverage their expertise and Zillow's premium Showcase listings to get your home seen by more buyers.
Get startedList with your own agent
Get your home in front of millions of buyers by listing it on Zillow.
Learn how to do itSell it yourself
Take full control of how buyers see your home on Zillow by listing For Sale by Owner (FSBO).
List your homeWhat's special
Hardwood floorsCovered front porch
Zillow last checked:
Listing updated:
Listed by:
Rick Lobb, Salesperson,
Royal LePage Heartland Realty (Clinton) Brokerage
Source: ITSO,MLS®#: 40669958Originating MLS®#: Huron Perth Association of REALTORS®
Facts & features
Interior
Bedrooms & bathrooms
- Bedrooms: 4
- Bathrooms: 2
- Full bathrooms: 1
- 1/2 bathrooms: 1
- Main level bathrooms: 1
Kitchen
- Level: Main
Heating
- Forced Air, Natural Gas
Cooling
- None
Appliances
- Included: Water Softener, Dryer, Refrigerator, Stove, Washer
Features
- Ceiling Fan(s)
- Basement: Full,Unfinished
- Has fireplace: No
Interior area
- Total structure area: 1,190
- Total interior livable area: 1,190 sqft
- Finished area above ground: 1,190
Property
Parking
- Total spaces: 2
- Parking features: Private Drive Double Wide
- Uncovered spaces: 2
Features
- Frontage type: South
- Frontage length: 41.00
Lot
- Size: 3,690 Square Feet
- Dimensions: 90 x 41
- Features: Urban, None
Details
- Parcel number: 411800185
- Zoning: R1
Construction
Type & style
- Home type: Townhouse
- Architectural style: Two Story
- Property subtype: Row/Townhouse, Residential
- Attached to another structure: Yes
Materials
- Vinyl Siding
- Roof: Asphalt Shing
Condition
- 51-99 Years
- New construction: No
- Year built: 1947
Utilities & green energy
- Sewer: Sewer (Municipal)
- Water: Municipal
Community & HOA
Community
- Security: Smoke Detector(s)
Location
- Region: Huron East
Financial & listing details
- Price per square foot: C$235/sqft
- Annual tax amount: C$1,541
- Date on market: 7/8/2025
- Inclusions: Dryer, Refrigerator, Stove, Washer, Most Furnishings Are Included
- Exclusions: Fern Table In Living Room, Dining Room Cupboard Under Mirror, Blue Chair In Dining Room, Green Chair In Living Room
Price history
| Date | Event | Price |
|---|---|---|
| 2/14/2025 | Sold | C$280,000C$235/sqft |
Source: ITSO #40669958 Report a problem | ||
Public tax history
Tax history is unavailable.
Neighborhood: N0M
Nearby homes
- C$329,9002 bd2 ba-- sqft84 Victoria Blvd, Huron East, ON N0M1L0For Sale

- C$774,9004 bd3 ba-- sqft62 Victoria Blvd, Huron East, ON N0M1L0For Sale
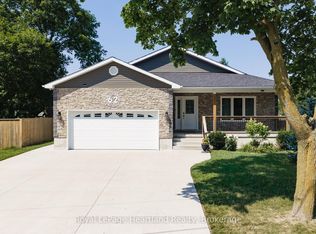
- C$340,0003 bd1 ba-- sqft10 Quebec Rd, Huron East, ON N0M1L0For Sale

- C$1,195,0003 bd3 ba-- sqft77242 London Rd, Huron East, ON N0M1L0For Sale
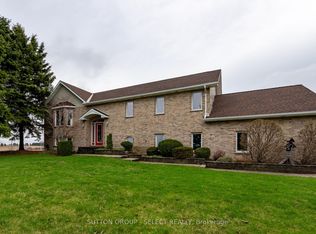
- C$569,9003 bd2 ba-- sqft212 Townsend St, Central Huron, ON N0M1L0For Sale
- C$559,5003 bd1 ba-- sqft155 James St, Central Huron, ON N0M1L0For Sale
- C$299,9003 bd1 ba-- sqft120 Victoria St, Central Huron, ON N0M1L0For Sale
- C$319,9002 bd1 ba-- sqft137 Fulton St, Central Huron, ON N0M1L0For Sale
Nearby schools
GreatSchools rating
No schools nearby
We couldn't find any schools near this home.
- Ontario
- Huron County
- Huron East
- N0M 1L0
- 53 Victoria Blvd
Nearby cities
Nearby zip codes
Other Huron East Topics
