Welcome to this beautifully maintained 2-storey home nestled in the desirable community of Egmondville. This home is perfectly suited for families looking for comfort, quality, and space to enjoy. Relax on the inviting front porch overlooking the quiet street, or entertain family and friends on the back deck while enjoying the spacious backyard. Inside, you'll find 3 bedrooms and 1.5 bathrooms, along with a bright open-concept kitchen and dining area designed for everyday living and entertaining. Quality craftsmanship is evident throughout, featuring solid oak interior doors and stunning cherry, cedar, and birch wood flooring that add warmth and character to the home. This is a wonderful opportunity to own a move-in-ready home that combines charm, functionality, and a beautiful setting.
For sale
C$699,900
76 William St, Huron East, ON N0K 1G0
3beds
2baths
Single Family Residence
Built in ----
0 Square Feet Lot
$-- Zestimate®
C$--/sqft
C$-- HOA
What's special
Inviting front porchBack deckSpacious backyardQuality craftsmanshipSolid oak interior doorsWarmth and character
- 63 days |
- 0 |
- 0 |
Zillow last checked:
Listing updated:
Listed by:
RE/MAX Reliable Realty Inc
Source: TRREB,MLS®#: X13416150 Originating MLS®#: One Point Association of REALTORS
Originating MLS®#: One Point Association of REALTORSFacts & features
Interior
Bedrooms & bathrooms
- Bedrooms: 3
- Bathrooms: 2
Primary bedroom
- Level: Second
- Dimensions: 5 x 4.15
Bedroom
- Level: Second
- Dimensions: 3.36 x 3.99
Bedroom
- Level: Second
- Dimensions: 3.41 x 4
Bathroom
- Level: Second
- Dimensions: 2.91 x 2.96
Bathroom
- Level: Main
- Dimensions: 1.74 x 1.72
Other
- Level: Basement
- Dimensions: 8.8 x 8.25
Dining room
- Level: Main
- Dimensions: 3.16 x 4.4
Family room
- Level: Main
- Dimensions: 5.26 x 6.88
Foyer
- Level: Main
- Dimensions: 5.26 x 2.4
Kitchen
- Level: Main
- Dimensions: 2.84 x 4.4
Laundry
- Level: Main
- Dimensions: 1.97 x 2.34
Living room
- Level: Main
- Dimensions: 4.65 x 3.96
Other
- Level: Basement
- Dimensions: 8.8 x 1.54
Heating
- Forced Air, Gas
Cooling
- Central Air
Features
- Other
- Basement: Unfinished,Full
- Has fireplace: Yes
- Fireplace features: Natural Gas
Interior area
- Living area range: 2000-2500 null
Video & virtual tour
Property
Parking
- Total spaces: 6
Features
- Stories: 2
- Patio & porch: Deck, Porch
- Pool features: None
Lot
- Size: 0 Square Feet
- Features: Rectangular Lot
Details
- Additional structures: Shed
- Parcel number: 412850188
Construction
Type & style
- Home type: SingleFamily
- Property subtype: Single Family Residence
Materials
- Brick, Aluminum Siding
- Foundation: Concrete
- Roof: Asphalt Shingle
Utilities & green energy
- Sewer: Septic
Community & HOA
Location
- Region: Huron East
Financial & listing details
- Tax assessed value: C$300,000
- Annual tax amount: C$4,471
- Date on market: 6/8/2026
Price history
Price history is unavailable.
Public tax history
Tax history is unavailable.
Climate risks
Neighborhood: N0K
Nearby schools
GreatSchools rating
No schools nearby
We couldn't find any schools near this home.
- C$629,9003 bd1 ba-- sqft68 William St, Huron East, ON N0K1G0For Sale
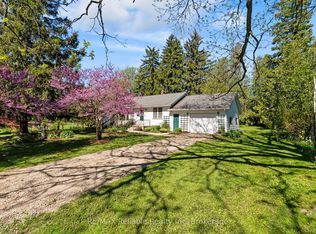
- C$499,9003 bd1 ba-- sqft33 Bayfield St, Huron East, ON N0K1G0For Sale

- C$--3 bd2 ba2.2k sqft31 Kippen Rd, Huron East, ON N0K1G0Off Market
- C$535,9004 bd2 ba-- sqft182 Jarvis St S, Huron East, ON N0K1G0For Sale

- C$--3 bd1 ba1k sqft170 Jarvis St S, Huron East, ON N0K1G0Off Market
- C$599,9004 bd3 ba-- sqft23 Stornoway Cres, Huron East, ON N0K1W0For Sale
- C$480,0003 bd1 ba-- sqft149 Isabella St, Huron East, ON N0K1G0For Sale
- C$979,9006 bd3 ba-- sqft156 Sparling St, Huron East, ON N0K1G0For Sale
Similar homes
- C$629,9003 bd1 ba-- sqft68 William St, Huron East, ON N0K 1G0For SaleMLS ID #X13168742, RE/MAX Reliable Realty Inc. TRREB
- C$699,9003 bd3 ba-- sqft16 Macpherson Ave, Huron East, ON N0K 1W0For Sale
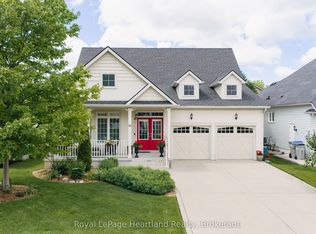 MLS ID #X13628126, Royal LePage Heartland Realty. TRREB
 - C$535,9004 bd2 ba-- sqft182 Jarvis St S, Huron East, ON N0K 1G0For SaleMLS ID #X13440736, RE/MAX Reliable Realty Inc. TRREB
- C$719,9003 bd3 ba-- sqft10 Macpherson Ave, Huron East, ON N0K 1W0For Sale
 MLS ID #X13019076, Royal LePage Heartland Realty. TRREB
 - C$480,0003 bd1 ba-- sqft149 Isabella St, Huron East, ON N0K 1G0For SaleMLS ID #X13106564, RE/MAX A-B Realty Ltd. TRREB
- C$699,9004 bd5 ba-- sqft31 London Rd, Bluewater, ON N0M 1J0For SaleMLS ID #X13446122, RE/MAX Reliable Realty Inc. TRREB
- C$494,9004 bd2 ba-- sqft54 Coleman St, Huron East, ON N0K 1W0For SaleMLS ID #X13631156, Royal LePage Heartland Realty. TRREB
- C$479,9002 bd1 ba-- sqft152 Sills St, Huron East, ON N0K 1G0For SaleMLS ID #X13132814, RE/MAX Reliable Realty Inc. TRREB
- C$545,0003 bd1 ba-- sqft77 Chalk St N, Huron East, ON N0K 1W0For SaleMLS ID #X13413782, Royal LePage Heartland Realty. TRREB
- C$449,9004 bd2 ba-- sqft111 John St, Huron East, ON N0K 1W0For SaleMLS ID #X13624714, RE/MAX Reliable Realty Inc. TRREB
- C$979,9006 bd3 ba-- sqft156 Sparling St, Huron East, ON N0K 1G0For SaleMLS ID #X12501646, eXp Realty. TRREB
- C$495,0002 bd1 ba-- sqft8 West St, Huron East, ON N0K 1W0For SaleMLS ID #X13487002, eXp Realty. TRREB
- C$689,9004 bd3 ba-- sqft77 Blanshard St, West Perth, ON N0K 1N0For SaleMLS ID #X13493298, RE/MAX A-B Realty Ltd. TRREB
- C$649,0004 bd2 ba-- sqft169 Ontario St, Central Huron, ON N0M 1L0For SaleMLS ID #X13626554, Royal LePage Heartland Realty. TRREB
- C$659,9005 bd4 ba-- sqft210 Hill St, Central Huron, ON N0M 1L0For SaleMLS ID #X13621026, RE/MAX BLUEWATER REALTY INC.. TRREB
- C$379,9993 bd1 ba-- sqft70 Main St N, Huron East, ON N0K 1W0For SaleMLS ID #X13581538, Royal LePage Heartland Realty. TRREB
- C$789,9004 bd3 ba-- sqft247 Sunset Dr, West Perth, ON N0K 1N0For SaleMLS ID #X13649576, Sutton Group - First Choice Realty Ltd.. TRREB
- C$827,0003 bd2 ba-- sqft20 Mactavesh Cres, Bluewater, ON N0M 1G0For SaleMLS ID #X13475338, iCloud Realty Ltd.. TRREB
- C$690,0004 bd3 ba-- sqft19 Eleanor St, West Perth, ON N0K 1N0For SaleMLS ID #X13084390, Sutton Group - First Choice Realty Ltd.. TRREB
- C$549,0003 bd2 ba-- sqft43882 Winthrop Rd, Huron East, ON N0K 1E0For SaleMLS ID #X13509038, Royal LePage Heartland Realty. TRREB
