Space, Charm & Endless Possibilities Await! Welcome home to this charming 1-storey property, where timeless character meets everyday comfort-all set on an incredible 0.811-acre lot. From the moment you step inside, you'll appreciate the warm and inviting atmosphere, starting with the cozy kitchen featuring a stunning tongue-and-groove wood ceiling that adds the perfect touch of rustic charm. The adjoining dining room is designed for gathering, with brand-new patio doors that open to an expansive, fully fenced backyard-creating the ultimate space for summer BBQs, kids at play, pets to roam, or simply relaxing under the stars. The main floor also offers a bright and comfortable living room along with the convenience of main floor laundry. Upstairs, you'll find a generous primary bedroom with plenty of space to unwind, along with two additional bedrooms and a well-appointed four-piece bathroom-perfect for families, guests, or a home office. Outside, the possibilities are endless! The massive 0.811-acre lot provides room to garden, play, entertain, or create your own backyard oasis, while the abundance of parking easily accommodates multiple vehicles, trailers, or recreational toys. Whether you're looking for your first home, room for a growing family, or simply more outdoor space to enjoy, this property offers the perfect combination of charm, functionality, and country-sized living with the convenience of town amenities. Don't miss your chance to make this beautiful property your next home!
For sale
C$499,900
33 Bayfield St, Huron East, ON N0K 1G0
3beds
1baths
Single Family Residence
Built in ----
0.79 Acres Lot
$-- Zestimate®
C$--/sqft
C$-- HOA
What's special
Stunning tongue-and-groove wood ceilingCozy kitchenBrand-new patio doorsExpansive fully fenced backyardMain floor laundryTwo additional bedroomsWell-appointed four-piece bathroom
- 26 days |
- 12 |
- 1 |
Zillow last checked:
Listing updated:
Listed by:
Sutton Group - First Choice Realty Ltd.
Source: TRREB,MLS®#: X13525422 Originating MLS®#: One Point Association of REALTORS
Originating MLS®#: One Point Association of REALTORSFacts & features
Interior
Bedrooms & bathrooms
- Bedrooms: 3
- Bathrooms: 1
Primary bedroom
- Level: Second
- Dimensions: 4.12 x 4.18
Bedroom 2
- Level: Second
- Dimensions: 3.45 x 2.65
Bedroom 3
- Level: Second
- Dimensions: 3.42 x 4
Bathroom
- Level: Second
- Dimensions: 4.12 x 2.67
Dining room
- Level: Main
- Dimensions: 2.95 x 4.28
Foyer
- Level: Main
- Dimensions: 2.32 x 2.76
Kitchen
- Level: Main
- Dimensions: 5.51 x 3.71
Laundry
- Level: Main
- Dimensions: 2.05 x 2.69
Living room
- Level: Main
- Dimensions: 4.54 x 4.19
Heating
- Forced Air, Gas
Cooling
- None
Appliances
- Included: Water Heater Owned
Features
- Basement: Unfinished,Full
- Has fireplace: No
Interior area
- Living area range: 1500-2000 null
Video & virtual tour
Property
Parking
- Total spaces: 6
- Parking features: Private, Circular Driveway, Garage Door Opener
- Has garage: Yes
Features
- Stories: 1.5
- Pool features: None
Lot
- Size: 0.79 Acres
- Features: School, Rec./Commun.Centre, Park, Fenced Yard, Hospital, Golf
Details
- Parcel number: 412860082
- Other equipment: Sump Pump
Construction
Type & style
- Home type: SingleFamily
- Property subtype: Single Family Residence
Materials
- Aluminum Siding
- Foundation: Concrete, Brick
- Roof: Asphalt Shingle
Utilities & green energy
- Sewer: Septic
Community & HOA
Location
- Region: Huron East
Financial & listing details
- Annual tax amount: C$2,683
- Date on market: 7/6/2026
Sutton Group - First Choice Realty Ltd.
Sutton Group - First Choice Realty Ltd.
By pressing Contact Agent, you agree that the real estate professional identified above may call/text you about your search, which may involve use of automated means and pre-recorded/artificial voices. You don't need to consent as a condition of buying any property, goods, or services. Message/data rates may apply. You also agree to our Terms of Use. Zillow does not endorse any real estate professionals. We may share information about your recent and future site activity with your agent to help them understand what you're looking for in a home.
Price history
Price history is unavailable.
Public tax history
Tax history is unavailable.
Climate risks
Neighborhood: N0K
Nearby schools
GreatSchools rating
No schools nearby
We couldn't find any schools near this home.
- C$629,9003 bd1 ba-- sqft68 William St, Huron East, ON N0K1G0For Sale
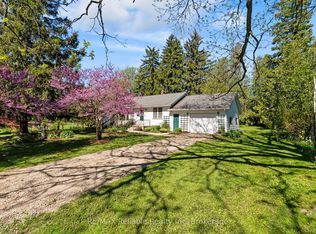
- C$739,9003 bd2 ba-- sqft76 William St, Huron East, ON N0K1G0For Sale

- C$--3 bd2 ba2.2k sqft31 Kippen Rd, Huron East, ON N0K1G0Off Market
- C$535,9004 bd2 ba-- sqft182 Jarvis St S, Huron East, ON N0K1G0For Sale

- C$--3 bd1 ba1k sqft170 Jarvis St S, Huron East, ON N0K1G0Off Market
- C$599,9004 bd3 ba-- sqft23 Stornoway Cres, Huron East, ON N0K1W0For Sale
- C$480,0003 bd1 ba-- sqft149 Isabella St, Huron East, ON N0K1G0For Sale
- C$979,9006 bd3 ba-- sqft156 Sparling St, Huron East, ON N0K1G0For Sale
Similar homes
- C$480,0003 bd1 ba-- sqft149 Isabella St, Huron East, ON N0K 1G0For Sale
 MLS ID #X13106564, RE/MAX A-B Realty Ltd. TRREB
 - C$535,9004 bd2 ba-- sqft182 Jarvis St S, Huron East, ON N0K 1G0For SaleMLS ID #X13440736, RE/MAX Reliable Realty Inc. TRREB
- C$449,9004 bd2 ba-- sqft111 John St, Huron East, ON N0K 1W0For Sale
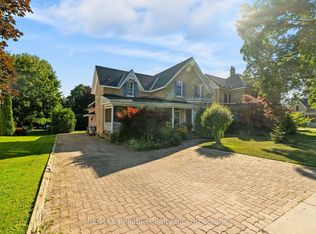 MLS ID #X13624714, RE/MAX Reliable Realty Inc. TRREB
 - C$629,9003 bd1 ba-- sqft68 William St, Huron East, ON N0K 1G0For SaleMLS ID #X13168742, RE/MAX Reliable Realty Inc. TRREB
- C$479,9002 bd1 ba-- sqft152 Sills St, Huron East, ON N0K 1G0For SaleMLS ID #X13132814, RE/MAX Reliable Realty Inc. TRREB
- C$545,0003 bd1 ba-- sqft77 Chalk St N, Huron East, ON N0K 1W0For SaleMLS ID #X13413782, Royal LePage Heartland Realty. TRREB
- C$699,9003 bd3 ba-- sqft16 Macpherson Ave, Huron East, ON N0K 1W0For SaleMLS ID #X13628126, Royal LePage Heartland Realty. TRREB
- C$739,9003 bd2 ba-- sqft76 William St, Huron East, ON N0K 1G0For SaleMLS ID #X13416150, RE/MAX Reliable Realty Inc. TRREB
- C$495,0002 bd1 ba-- sqft8 West St, Huron East, ON N0K 1W0For SaleMLS ID #X13487002, eXp Realty. TRREB
- C$599,9004 bd3 ba-- sqft23 Stornoway Cres, Huron East, ON N0K 1W0For SaleMLS ID #X12531740, Royal LePage Heartland Realty. TRREB
- C$543,7003 bd2 ba-- sqft50 Goderich St E, Huron East, ON N0K 1W0For SaleMLS ID #X13546136, Century 21 Heritage House Ltd.. TRREB
- C$315,0003 bd2 ba-- sqft54 Main St N, Huron East, ON N0K 1W0For SaleMLS ID #X13535194, FORTUNE 2 REALTY INC.. TRREB
- C$474,9003 bd3 ba-- sqft(Undisclosed Address), Huron East, ON N0K 1W0New ConstructionMLS ID #X13070562, RE/MAX A-B Realty Ltd. TRREB
- C$474,9003 bd3 ba-- sqft30 Linda Dr, Huron East, ON N0K 1W0New ConstructionMLS ID #X13070580, RE/MAX A-B Realty Ltd. TRREB
- C$639,9004 bd3 ba-- sqft6 Alexander St, Huron East, ON N0K 1W0For SaleMLS ID #X13182316, Royal LePage Heartland Realty. TRREB
- C$549,0003 bd3 ba-- sqft11 Silver Creek Rd, Huron East, ON N0K 1W0For SaleMLS ID #X13167904, Royal LePage Heartland Realty. TRREB
- C$449,9003 bd2 ba-- sqft75 London Rd, Bluewater, ON N0M 1X0For SaleMLS ID #X13607862, Coldwell Banker Dawnflight Realty, Brokerage. TRREB
- C$539,9003 bd2 ba-- sqft6998 Church St, West Perth, ON N0K 1Y0For SaleMLS ID #X13462602, Century 21 Heritage House Ltd Brokerage. TRREB
- C$539,0003 bd1 ba-- sqft118 Isaac St, Central Huron, ON N0M 1L0For SaleMLS ID #X13550956, Royal LePage Heartland Realty. TRREB
- C$549,0003 bd2 ba-- sqft43882 Winthrop Rd, Huron East, ON N0K 1E0For SaleMLS ID #X13509038, Royal LePage Heartland Realty. TRREB
