Welcome to this updated century home nestled in the quiet and family-friendly community of Hensall. Offering the perfect balance of character and modern updates, this family home is conveniently located just minutes from Exeter, Clinton, Grand Bend, and other nearby communities, making commuting a breeze.Featuring 2+2 bedrooms and 2 fully renovated bathrooms, this home offers flexible living spaces to suit a growing family, retirees, or those working from home. The spacious oak kitchen provides an abundance of cupboard space and storage, while the newly renovated 4-piece bathroom just off the kitchen features a deep soaker tub and stylish modern finishes.The bright and inviting living and dining area has been beautifully refreshed with updated windows, new flooring, fresh paint, and timeless wainscoting that complements the home's character. Two main-floor bedrooms offer convenient one-level living or can easily serve as a home office, den, or playroom.The upper level has been completely transformed, taken back to the studs and rebuilt with new insulation, electrical, ductwork, windows, and drywall. Here you'll find two oversized bedrooms filled with natural light, a brand-new 3-piece bathroom, and two large storage closets providing plenty of extra space. It is just waiting for your finishing touches!Step outside to the expansive deck overlooking the backyard-an ideal place for entertaining, relaxing, or watching the kids play all summer long. Situated on a quiet street, the driveway offers easy access, while children will love biking the peaceful neighbourhood streets and being just a short walk from the school, splash pad, recreation centre, parks, and local amenities.Whether you're looking for more space, modern updates, or the charm of a century home in a welcoming small-town community, this home truly has it all. Come see why life in Hensall might be exactly what you've been looking for!
For sale
C$449,900
75 London Rd, Bluewater, ON N0M 1X0
3beds
2baths
Single Family Residence
Built in ----
8,639 Square Feet Lot
$-- Zestimate®
C$--/sqft
C$-- HOA
What's special
Spacious oak kitchenDeep soaker tubStylish modern finishesUpdated windowsNew flooringFresh paintTimeless wainscoting
- 1 day |
- 1 |
- 0 |
Zillow last checked:
Listing updated:
Listed by:
Coldwell Banker Dawnflight Realty, Brokerage
Source: TRREB,MLS®#: X13607862 Originating MLS®#: One Point Association of REALTORS
Originating MLS®#: One Point Association of REALTORSFacts & features
Interior
Bedrooms & bathrooms
- Bedrooms: 3
- Bathrooms: 2
Primary bedroom
- Level: Main
- Dimensions: 3.4 x 3.54
Bedroom
- Level: Main
- Dimensions: 3.39 x 2.76
Bedroom
- Level: Upper
- Dimensions: 3.94 x 6.95
Dining room
- Level: Main
- Dimensions: 5.03 x 3.63
Foyer
- Level: Main
- Dimensions: 1.51 x 3.54
Kitchen
- Level: Main
- Dimensions: 3.87 x 3.49
Living room
- Level: Main
- Dimensions: 3.43 x 3.54
Other
- Level: Upper
- Dimensions: 2.56 x 1.48
Other
- Level: Upper
- Dimensions: 1.59 x 2.01
Recreation
- Level: Upper
- Dimensions: 4.18 x 5.03
Heating
- Forced Air, Gas
Cooling
- Central Air
Appliances
- Included: Water Heater Owned
Features
- Primary Bedroom - Main Floor, Storage
- Flooring: Carpet Free
- Basement: Full,Unfinished
- Has fireplace: No
Interior area
- Living area range: 1500-2000 null
Video & virtual tour
Property
Parking
- Total spaces: 4
- Parking features: Private Double
Features
- Stories: 1.5
- Patio & porch: Deck
- Exterior features: Landscaped, Year Round Living
- Pool features: None
Lot
- Size: 8,639 Square Feet
- Features: Library, Park, Place Of Worship, School, Rectangular Lot
Details
- Additional structures: Shed
- Parcel number: 412750073
- Other equipment: Sump Pump
Construction
Type & style
- Home type: SingleFamily
- Property subtype: Single Family Residence
Materials
- Brick
- Foundation: Stone
- Roof: Asphalt Shingle
Utilities & green energy
- Sewer: Sewer
Community & HOA
Location
- Region: Bluewater
Financial & listing details
- Tax assessed value: C$146,000
- Annual tax amount: C$2,493
- Date on market: 7/27/2026
Coldwell Banker Dawnflight Realty, Brokerage
Coldwell Banker Dawnflight Realty, Brokerage
By pressing Contact Agent, you agree that the real estate professional identified above may call/text you about your search, which may involve use of automated means and pre-recorded/artificial voices. You don't need to consent as a condition of buying any property, goods, or services. Message/data rates may apply. You also agree to our Terms of Use. Zillow does not endorse any real estate professionals. We may share information about your recent and future site activity with your agent to help them understand what you're looking for in a home.
Price history
Price history is unavailable.
Public tax history
Tax history is unavailable.
Climate risks
Neighborhood: N0M
Nearby schools
GreatSchools rating
No schools nearby
We couldn't find any schools near this home.
- C$199,9007,766.941 Square Feet63 London Rd, Bluewater, ON N0M1J0Lot/Land
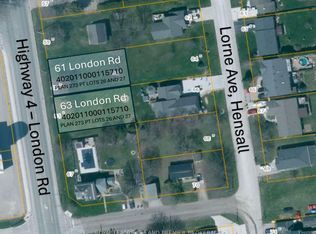
- C$199,9007,766.941 Square Feet61 London Rd, Bluewater, ON N0M1J0Lot/Land
- C$549,9004 bd2 ba-- sqft80 Nelson St, Bluewater, ON N0M1X0For Sale

- C$439,9002 bd1 ba-- sqft110 Queen St, Bluewater, ON N0M1X0For Sale

- C$469,9003 bd3 ba-- sqft38786 Zurich Hensall Rd #B, Bluewater, ON N0M2T0For Sale
- C$1,299,0003 bd3 ba-- sqft71294 London Rd, South Huron, ON N0M1S3For Sale
- C$--1 bd1 ba701 sqft280 Main St N #AA5B33572, South Huron, ON N0M1S3Off Market
- C$--1 bd1 ba526 sqft280 Main St N #016A00068, South Huron, ON N0M1S3Off Market
- C$--2 bd1 ba701 sqft280 Main St N #BUTLER-I, South Huron, ON N0M1S3Off Market
Similar homes
- C$439,9002 bd1 ba-- sqft110 Queen St, Bluewater, ON N0M 1X0For SaleMLS ID #X13505684, THRIVE REALTY GROUP INC.. TRREB
- C$469,9003 bd3 ba-- sqft38786 Zurich Hensall Rd #B, Bluewater, ON N0M 2T0For Sale
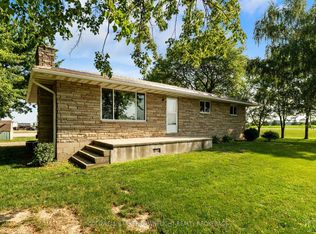 MLS ID #X13611738, COLDWELL BANKER DAWNFLIGHT REALTY BROKERAGE. TRREB
 - C$449,9004 bd1 ba-- sqft183 Victoria Ave E, South Huron, ON N0M 1M0For Sale
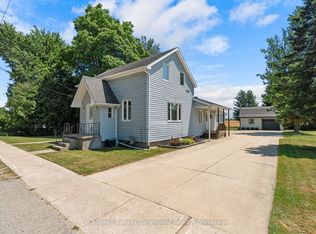 MLS ID #X13607852, Coldwell Banker Dawnflight Realty, Brokerage. TRREB
 - C$449,0004 bd1 ba1.3k sqft69899 Parr Line, South Huron, ON N0M 1M0For Sale
 MLS ID #40850493, David Henry Flanders, Salesperson, RED AND WHITE REALTY INC.. ITSO
 - C$464,9003 bd2 ba-- sqft36810 Crediton Rd, South Huron, ON N0M 1N0For SaleMLS ID #X13592742, Coldwell Banker Dawnflight Realty, Brokerage. TRREB
- C$459,9003 bd1 ba-- sqft221 Main St S, South Huron, ON N0M 1S1For SaleMLS ID #X13101666, COLDWELL BANKER DAWNFLIGHT REALTY BROKERAGE. TRREB
- C$449,9003 bd2 ba-- sqft49 Wellington St W, South Huron, ON N0M 1S2For SaleMLS ID #X12850586, Royal LePage Heartland Realty. TRREB
- C$469,9004 bd1 ba-- sqft126 Centre St, Bluewater, ON N0M 1N0For SaleMLS ID #X13566368, COLDWELL BANKER DAWNFLIGHT REALTY BROKERAGE. TRREB
- C$549,9004 bd2 ba-- sqft344 Albert St, Central Huron, ON N0M 1L0For SaleMLS ID #X13610322, Royal LePage Heartland Realty. TRREB
- C$489,9004 bd2 ba-- sqft95 John St E, South Huron, ON N0M 1S1For SaleMLS ID #X13426734, KELLER WILLIAMS LIFESTYLES. TRREB
- C$489,9003 bd2 ba-- sqft383 William St, South Huron, ON N0M 1S2For SaleMLS ID #X13129092, COLDWELL BANKER DAWNFLIGHT REALTY BROKERAGE. TRREB
- C$540,0003 bd2 ba-- sqft236 Andrew St, South Huron, ON N0M 1S1For SaleMLS ID #X13060758, Royal LePage RCR Realty. TRREB
- C$499,9002 bd1 ba-- sqft40356 Hydro Line Rd, Central Huron, ON N0M 1L0For SaleMLS ID #X13603146, RE/MAX Reliable Realty Inc. TRREB
- C$449,9003 bd2 ba-- sqft32 Rattenbury St W, Central Huron, ON N0M 1R0For SaleMLS ID #X13118226, RE/MAX Reliable Realty Inc. TRREB
- C$499,9003 bd2 ba-- sqft40204 Huron St E, South Huron, ON N0M 1S1For SaleMLS ID #X12535572, RE/MAX BLUEWATER REALTY INC.. TRREB
- C$459,9003 bd2 ba-- sqft15 Cutter St, Central Huron, ON N0M 1L0For SaleMLS ID #X13491270, Coldwell Banker Dawnflight Realty, Brokerage. TRREB
- C$619,9004 bd2 ba-- sqft62 George St, South Huron, ON N0M 1S3For SaleMLS ID #X13601796, COLDWELL BANKER DAWNFLIGHT REALTY BROKERAGE. TRREB
- C$534,5133 bd2 ba-- sqft91 Victoria St E, South Huron, ON N0M 1S1For SaleMLS ID #X13162400, CENTURY 21 FIRST CANADIAN CORP.. TRREB
- C$549,9003 bd2 ba-- sqft171 Francis St, South Huron, ON N0M 1S3For SaleMLS ID #X13565176, CENTURY 21 FIRST CANADIAN CORP. TRREB
- C$543,3633 bd2 ba-- sqft107 Victoria Ave E, South Huron, ON N0M 1M0New ConstructionMLS ID #X13591488, CENTURY 21 FIRST CANADIAN CORP.. TRREB
