EXQUISITE AND AFFORDABLE! Two perfect words to describe Pol Quality Home latest project in Seaforth ON. These spacious 3 bedroom townhomes are located in the quiet Briarhill/Linda Drive subdivision. Offering an easy commute to London, Bayfield and Stratford areas the location is just one of the many features that make these homes not one to miss. A nice list of standard features including but not limited to hard surface countertops, custom cabinetry, asphalt driveway, rear deck, sodded yard and a master suite featuring either ensuite or walk in closet. *ALL PHOTOS ARE FROM PREVIOUS MODEL SUITE*
New construction
C$474,900
Huron East, ON N0K 1W0
3beds
3baths
Townhouse
Built in ----
2,220 Square Feet Lot
$-- Zestimate®
C$--/sqft
C$-- HOA
What's special
- 170 days
- 1
- 0
Zillow last checked:
Listing updated:
Listed by:
RE/MAX A-B Realty Ltd
Source: TRREB,MLS®#: X13070562 Originating MLS®#: One Point Association of REALTORS
Originating MLS®#: One Point Association of REALTORSFacts & features
Interior
Bedrooms & bathrooms
- Bedrooms: 3
- Bathrooms: 3
Bedroom
- Level: Second
- Dimensions: 4.57 x 4.1
Bedroom
- Level: Second
- Dimensions: 4.92 x 2.87
Bedroom
- Level: Second
- Dimensions: 4.92 x 2.88
Bathroom
- Level: Second
- Dimensions: 2.82 x 1.66
Bathroom
- Level: Second
- Dimensions: 3.12 x 1.65
Bathroom
- Level: Main
- Dimensions: 1.36 x 0.91
Dining room
- Level: Main
- Dimensions: 5.12 x 2.32
Foyer
- Level: Main
- Dimensions: 3.14 x 1.82
Kitchen
- Level: Main
- Dimensions: 4.34 x 3.32
Living room
- Level: Main
- Dimensions: 5.12 x 3.53
Heating
- Forced Air, Gas
Cooling
- Central Air
Appliances
- Included: Water Heater Owned
Features
- Basement: Unfinished
- Has fireplace: No
Interior area
- Living area range: 1500-2000 null
Property
Parking
- Total spaces: 2
- Parking features: Garage
- Has garage: Yes
Features
- Stories: 2
- Pool features: None
Lot
- Size: 2,220 Square Feet
- Features: Golf, Hospital, Rec./Commun.Centre, School, School Bus Route, Rectangular Lot
Details
- Parcel number: 0
- Other equipment: Air Exchanger
Construction
Type & style
- Home type: Townhouse
- Property subtype: Townhouse
Materials
- Brick, Stone
- Foundation: Poured Concrete
- Roof: Asphalt Shingle
Condition
- New construction: Yes
Utilities & green energy
- Sewer: Sewer
Community & HOA
Community
- Security: Carbon Monoxide Detector(s), Smoke Detector(s)
Location
- Region: Huron East
Financial & listing details
- Date on market: 5/1/2026
Price history
Price history is unavailable.
Public tax history
Tax history is unavailable.
Climate risks
Neighborhood: N0K
Nearby schools
GreatSchools rating
No schools nearby
We couldn't find any schools near this home.
Similar homes
- C$474,9003 bd3 ba-- sqft30 Linda Dr, Huron East, ON N0K 1W0New Construction
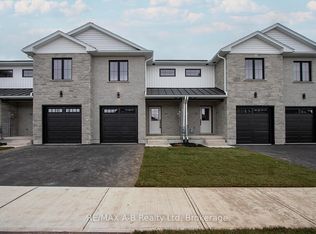 MLS ID #X13070580, RE/MAX A-B Realty Ltd. TRREB
 - C$479,9002 bd2 ba-- sqft20 Silver Creek Rd, Huron East, ON N0K 1W0For Sale
 MLS ID #X12821118, Royal LePage Heartland Realty. TRREB
 - C$519,9002 bd2 ba-- sqft59 Briarhill Rd, Huron East, ON N0K 1W0For Sale
 MLS ID #X13159780, Royal LePage Heartland Realty. TRREB
 - C$449,0002 bd1 ba-- sqft8 West St, Huron East, ON N0K 1W0For Sale
 MLS ID #X13826564, eXp Realty. TRREB
