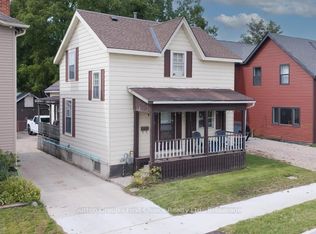
Looking for a practical home in Seaforth? This 1.5 storey property offers a solid layout with room to adapt the space to your needs.The main floor features new flooring thru out, a bright living room with an electric fireplace that's perfect for cooler evenings.There is a spacious kitchen with ample storage and patio doors that open onto a private deck. A 3-piece washroom with ceramic tile shower and a convenient main floor laundry room round out the lower level. The laundry room has potential as a third bedroom or home office, offering flexibility for a growing family or remote work setup. Upstairs, you'll find two comfortable bedrooms sharing a full washroom with a relaxing soaker tub. Outside, the fully fenced backyard provides privacy and plenty of space for gardening, children, or entertaining. The backyard features multiple decks and a Tiki bar area. For hobbyists or those needing extra storage, the heated garage/workshop offers significant space all year long. A hinged gate allows you to easily section off a portion of the large driveway for added security or parking flexibility. This home combines a functional layout, with great outdoor space, and being in Seaforth, you're close to schools, Main Street shopping, golf course, nature trails, dentists and a hospital. Please call your REALTOR for your personal viewing!
For sale
C$499,000
166 Goderich St W, Huron East, ON N0K 1W0
2beds
2baths
Single Family Residence
Built in ----
8,553 Square Feet Lot
$-- Zestimate®
C$--/sqft
C$-- HOA
What's special
New flooring thru outElectric fireplaceSpacious kitchenAmple storageMain floor laundry roomTwo comfortable bedroomsMultiple decks
- 51 days
- 5
- 1
Zillow last checked:
Listing updated:
Listed by:
Royal LePage Heartland Realty
Source: TRREB,MLS®#: X13722320 Originating MLS®#: One Point Association of REALTORS
Originating MLS®#: One Point Association of REALTORSFacts & features
Interior
Bedrooms & bathrooms
- Bedrooms: 2
- Bathrooms: 2
Primary bedroom
- Level: Second
- Dimensions: 4.21 x 3.94
Bedroom 2
- Level: Second
- Dimensions: 3.19 x 3.02
Bathroom
- Level: Second
- Dimensions: 4.31 x 0.97
Bathroom
- Level: Main
- Dimensions: 2.85 x 1.49
Kitchen
- Level: Main
- Dimensions: 6.03 x 3.45
Living room
- Level: Main
- Dimensions: 5.63 x 4.09
Office
- Level: Main
- Dimensions: 4.01 x 2.85
Other
- Level: Basement
- Dimensions: 5.89 x 3.08
Utility room
- Level: Basement
- Dimensions: 6.76 x 5.4
Heating
- Forced Air, Gas
Cooling
- Central Air
Appliances
- Included: Water Softener, Water Purifier, Water Heater Owned
Features
- Basement: Full,Unfinished
- Has fireplace: Yes
- Fireplace features: Electric, Living Room
Interior area
- Living area range: 1100-1500 null
Video & virtual tour
Property
Parking
- Total spaces: 5
- Parking features: Private
- Has garage: Yes
Features
- Stories: 1.5
- Pool features: None
Lot
- Size: 8,553 Square Feet
Details
- Additional structures: Shed
- Parcel number: 412940052
- Other equipment: Sump Pump
Construction
Type & style
- Home type: SingleFamily
- Property subtype: Single Family Residence
Materials
- Aluminum Siding
- Foundation: Concrete Block
- Roof: Asphalt Shingle
Utilities & green energy
- Sewer: Sewer
Community & HOA
Community
- Security: Carbon Monoxide Detector(s), Smoke Detector(s)
Location
- Region: Huron East
Financial & listing details
- Annual tax amount: C$2,480
- Date on market: 8/28/2026
Price history
Price history is unavailable.
Public tax history
Tax history is unavailable.
Climate risks
Neighborhood: N0K
Nearby schools
GreatSchools rating
No schools nearby
We couldn't find any schools near this home.

Similar homes
- C$449,0002 bd1 ba-- sqft8 West St, Huron East, ON N0K 1W0For Sale
 MLS ID #X13826564, eXp Realty. TRREB
 - C$599,9002 bd1 ba1.2k sqft153 James St, Huron East, ON N0K 1W0For Sale
 MLS ID #40858499, Andrew Meyer, Salesperson, EXP REALTY. ITSO
 - C$385,0003 bd1 ba-- sqft41 Goderich St W, Huron East, ON N0K 1W0For Sale
 MLS ID #X13740664, Sutton Group - First Choice Realty Ltd.. TRREB
 - C$519,9002 bd2 ba-- sqft59 Briarhill Rd, Huron East, ON N0K 1W0For Sale
 MLS ID #X13159780, Royal LePage Heartland Realty. TRREB
