Small-Town Charm Meets Modern Comfort in Seaforth....Discover the perfect blend of tranquility and convenience in this move-in ready home located in the quiet community of Seaforth. Designed for effortless one-floor living , this residence has been thoughtfully updated in recent years, ensuring a contemporary feel with none of the "to-do"list. With an expansive outdoor space, this home sits on a 66 ft x 272 ft family size yard with incredible room for gardening, play or future outdoor projects. The detached 17 x 30 garage provides the perfect space for a workshop, hobbyist retreat, or a secure vehicle storage. An abundance of parking and a home that is updated and ready for a new owner. Experience the peace of small-town life without sacrificing modern amenities. Whether you are looking to downsize to convenient one-level living or seeking a spacious lot to call your own, this property offers it all. Schedule your private viewing today and see why this Seaforth gem is the perfect place to call home!
For sale
C$480,000
149 Isabella St, Huron East, ON N0K 1G0
3beds
1baths
Single Family Residence
Built in ----
0.41 Acres Lot
$-- Zestimate®
C$--/sqft
C$-- HOA
What's special
Move-in ready homeExpansive outdoor spaceAbundance of parkingConvenient one-level livingSpacious lot
- 84 days |
- 1 |
- 0 |
Zillow last checked:
Listing updated:
Listed by:
RE/MAX A-B Realty Ltd
Source: TRREB,MLS®#: X13106564 Originating MLS®#: One Point Association of REALTORS
Originating MLS®#: One Point Association of REALTORSFacts & features
Interior
Bedrooms & bathrooms
- Bedrooms: 3
- Bathrooms: 1
Primary bedroom
- Level: Main
- Dimensions: 3.52 x 3.21
Bedroom 2
- Level: Main
- Dimensions: 2.92 x 3.19
Bedroom 3
- Level: Main
- Dimensions: 2.36 x 3.2
Bathroom
- Level: Main
- Dimensions: 4.15 x 2.24
Kitchen
- Level: Main
- Dimensions: 5.16 x 3.19
Living room
- Level: Main
- Dimensions: 6.01 x 3.34
Heating
- Forced Air, Gas
Cooling
- Central Air
Appliances
- Included: Water Heater Owned, Water Softener
Features
- Primary Bedroom - Main Floor
- Basement: Crawl Space
- Has fireplace: No
Interior area
- Living area range: 700-1100 null
Video & virtual tour
Property
Parking
- Total spaces: 5
- Parking features: Private
- Has garage: Yes
Features
- Pool features: None
Lot
- Size: 0.41 Acres
- Features: Hospital, Park
Details
- Additional structures: Garden Shed
- Parcel number: 412850143
Construction
Type & style
- Home type: SingleFamily
- Architectural style: Bungalow
- Property subtype: Single Family Residence
Materials
- Vinyl Siding
- Foundation: Concrete
- Roof: Asphalt Shingle
Utilities & green energy
- Sewer: Sewer
- Water: Artesian Well
Community & HOA
Location
- Region: Huron East
Financial & listing details
- Annual tax amount: C$3,593
- Date on market: 5/9/2026
RE/MAX A-B Realty Ltd
RE/MAX A-B Realty Ltd
By pressing Contact Agent, you agree that the real estate professional identified above may call/text you about your search, which may involve use of automated means and pre-recorded/artificial voices. You don't need to consent as a condition of buying any property, goods, or services. Message/data rates may apply. You also agree to our Terms of Use. Zillow does not endorse any real estate professionals. We may share information about your recent and future site activity with your agent to help them understand what you're looking for in a home.
Price history
Price history is unavailable.
Public tax history
Tax history is unavailable.
Climate risks
Neighborhood: N0K
Nearby schools
GreatSchools rating
No schools nearby
We couldn't find any schools near this home.
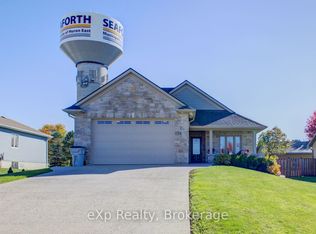
- C$979,9006 bd3 ba-- sqft156 Sparling St, Huron East, ON N0K1G0For Sale
- C$--3 bd1 ba1k sqft170 Jarvis St S, Huron East, ON N0K1G0Off Market

- C$535,9004 bd2 ba-- sqft182 Jarvis St S, Huron East, ON N0K1G0For Sale

- C$479,9002 bd1 ba-- sqft152 Sills St, Huron East, ON N0K1G0For Sale

- C$---- bd-- ba-- sqft77 Market St, Huron East, ON N0K1W0Off Market
- C$449,9004 bd2 ba-- sqft111 John St, Huron East, ON N0K1W0For Sale
- C$--3 bd2 ba2.2k sqft31 Kippen Rd, Huron East, ON N0K1G0Off Market
- C$---- bd-- ba-- sqft107 Goderich St W, Huron East, ON N0K1W0Off Market
Similar homes
- C$479,9002 bd1 ba-- sqft152 Sills St, Huron East, ON N0K 1G0For SaleMLS ID #X13132814, RE/MAX Reliable Realty Inc. TRREB
- C$535,9004 bd2 ba-- sqft182 Jarvis St S, Huron East, ON N0K 1G0For SaleMLS ID #X13440736, RE/MAX Reliable Realty Inc. TRREB
- C$545,0003 bd1 ba-- sqft77 Chalk St N, Huron East, ON N0K 1W0For Sale
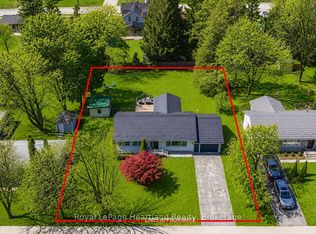 MLS ID #X13413782, Royal LePage Heartland Realty. TRREB
 - C$495,0002 bd1 ba-- sqft8 West St, Huron East, ON N0K 1W0For Sale
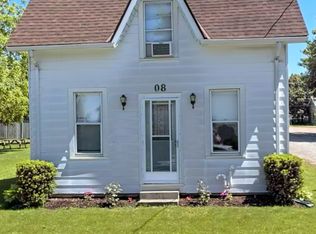 MLS ID #X13487002, eXp Realty. TRREB
 - C$474,9003 bd3 ba-- sqft(Undisclosed Address), Huron East, ON N0K 1W0New ConstructionMLS ID #X13070562, RE/MAX A-B Realty Ltd. TRREB
- C$474,9003 bd3 ba-- sqft30 Linda Dr, Huron East, ON N0K 1W0New ConstructionMLS ID #X13070580, RE/MAX A-B Realty Ltd. TRREB
- C$699,9003 bd3 ba-- sqft16 Macpherson Ave, Huron East, ON N0K 1W0For SaleMLS ID #X13628126, Royal LePage Heartland Realty. TRREB
- C$629,9003 bd1 ba-- sqft68 William St, Huron East, ON N0K 1G0For SaleMLS ID #X13168742, RE/MAX Reliable Realty Inc. TRREB
- C$543,7003 bd2 ba-- sqft50 Goderich St E, Huron East, ON N0K 1W0For SaleMLS ID #X13546136, Century 21 Heritage House Ltd.. TRREB
- C$599,9004 bd3 ba-- sqft23 Stornoway Cres, Huron East, ON N0K 1W0For SaleMLS ID #X12531740, Royal LePage Heartland Realty. TRREB
- C$449,9003 bd2 ba-- sqft75 London Rd, Bluewater, ON N0M 1X0For SaleMLS ID #X13607862, Coldwell Banker Dawnflight Realty, Brokerage. TRREB
- C$449,9003 bd2 ba-- sqft32 Rattenbury St W, Central Huron, ON N0M 1R0For SaleMLS ID #X13118226, RE/MAX Reliable Realty Inc. TRREB
- C$539,5002 bd2 ba-- sqft20 Silver Creek Rd, Huron East, ON N0K 1W0For SaleMLS ID #X12821118, Royal LePage Heartland Realty. TRREB
- C$469,9003 bd3 ba-- sqft38786 Zurich Hensall Rd #B, Bluewater, ON N0M 2T0For SaleMLS ID #X13611738, COLDWELL BANKER DAWNFLIGHT REALTY BROKERAGE. TRREB
- C$534,9002 bd2 ba-- sqft59 Briarhill Rd, Huron East, ON N0K 1W0For SaleMLS ID #X13159780, Royal LePage Heartland Realty. TRREB
- C$549,0003 bd2 ba-- sqft43882 Winthrop Rd, Huron East, ON N0K 1E0For SaleMLS ID #X13509038, Royal LePage Heartland Realty. TRREB
- C$539,9003 bd2 ba-- sqft6998 Church St, West Perth, ON N0K 1Y0For SaleMLS ID #X13462602, Century 21 Heritage House Ltd Brokerage. TRREB
- C$499,9002 bd1 ba-- sqft40356 Hydro Line Rd, Central Huron, ON N0M 1L0For SaleMLS ID #X13603146, RE/MAX Reliable Realty Inc. TRREB
- C$539,0003 bd1 ba-- sqft118 Isaac St, Central Huron, ON N0M 1L0For SaleMLS ID #X13550956, Royal LePage Heartland Realty. TRREB
- C$529,9004 bd3 ba-- sqft80 Princess St W, Central Huron, ON N0M 1L0For SaleMLS ID #X13532700, THE REALTY FIRM INC.. TRREB
