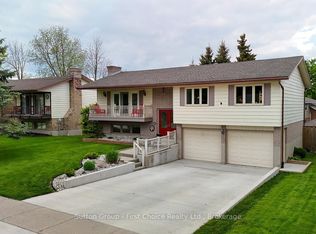
Welcome to 19 Eleanor Street West, Perth - a beautifully maintained 4-bedroom (2 up, 2 down), 3-bathroom home offering space, comfort, and flexibility for modern living. Located on a quiet street in the heart of Perth, this home is ideal for families, multi-generational living, or anyone looking for extra space to grow. The bright and functional layout features inviting living areas filled with natural light, creating a warm and welcoming atmosphere throughout. The kitchen offers ample cabinetry and workspace, flowing seamlessly into the dining area-perfect for everyday meals and entertaining. Upstairs, you'll find two comfortable bedrooms, including a primary suite complete with its own ensuite bath. The fully finished lower level adds incredible versatility with two additional bedrooms and another full bathroom-ideal for guests, teens, or a home office setup. Step outside to enjoy a private yard, perfect for relaxing, gardening, or hosting family and friends. Conveniently located close to parks, schools, and local amenities, this home blends small-town charm with everyday convenience. A fantastic opportunity to own a spacious, move-in ready home in a desirable location-don't miss it. Call your agent for a showing today
For sale
C$690,000
19 Eleanor St, West Perth, ON N0K 1N0
4beds
3baths
Single Family Residence
Built in ----
7,253 Square Feet Lot
$-- Zestimate®
C$--/sqft
C$-- HOA
What's special
Bright and functional layoutWarm and welcoming atmosphereFully finished lower level
- 161 days
- 3
- 0
Zillow last checked:
Listing updated:
Listed by:
Sutton Group - First Choice Realty Ltd.
Source: TRREB,MLS®#: X13084390 Originating MLS®#: One Point Association of REALTORS
Originating MLS®#: One Point Association of REALTORSFacts & features
Interior
Bedrooms & bathrooms
- Bedrooms: 4
- Bathrooms: 3
Primary bedroom
- Level: Main
- Dimensions: 4.88 x 4.27
Bedroom
- Level: Main
- Dimensions: 4.88 x 3.66
Bedroom
- Level: Basement
- Dimensions: 3.66 x 4.27
Bedroom
- Level: Basement
- Dimensions: 3.35 x 4.27
Foyer
- Level: Main
- Dimensions: 1.82 x 1.82
Laundry
- Level: Basement
- Dimensions: 6.1 x 3.05
Laundry
- Level: Main
- Dimensions: 1.52 x 2.44
Living room
- Level: Main
- Dimensions: 5.79 x 10.36
Recreation
- Level: Basement
- Dimensions: 4.57 x 6.4
Heating
- Forced Air, Gas
Cooling
- Central Air
Appliances
- Included: Water Heater, Water Softener
Features
- Central Vacuum, Water Meter
- Basement: Full,Finished,Walk-Up Access
- Has fireplace: No
Interior area
- Living area range: 1100-1500 null
Video & virtual tour
Property
Parking
- Total spaces: 5
- Parking features: Private Double, Garage Door Opener
- Has garage: Yes
Features
- Patio & porch: Deck, Porch
- Exterior features: Landscaped, Lighting
- Pool features: None
Lot
- Size: 7,253 Square Feet
- Features: Rec./Commun.Centre, School Bus Route, School, Rectangular Lot
Details
- Additional structures: Shed
- Parcel number: 531990112
- Other equipment: Air Exchanger, Sump Pump
Construction
Type & style
- Home type: SingleFamily
- Architectural style: Bungalow-Raised
- Property subtype: Single Family Residence
Materials
- Brick, Stucco (Plaster)
- Foundation: Concrete
- Roof: Asphalt Shingle
Utilities & green energy
- Sewer: Sewer
Community & HOA
Location
- Region: West Perth
Financial & listing details
- Tax assessed value: C$286,000
- Annual tax amount: C$3,604
- Date on market: 5/5/2026
Price history
Price history is unavailable.
Public tax history
Tax history is unavailable.
Climate risks
Neighborhood: N0K
Nearby schools
GreatSchools rating
No schools nearby
We couldn't find any schools near this home.
Similar homes
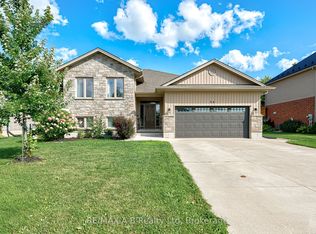
- C$669,0004 bd3 ba-- sqft77 Blanshard St, West Perth, ON N0K 1N0For Sale
 MLS ID #X13813516, RE/MAX A-B Realty Ltd. TRREB
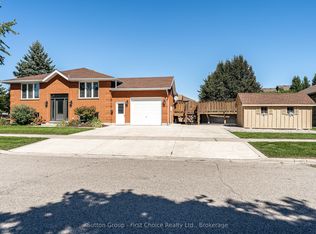
 - C$659,9004 bd3 ba-- sqft177 Toronto St, West Perth, ON N0K 1N0For Sale
 MLS ID #X13537114, RE/MAX BLUEWATER REALTY INC.. TRREB
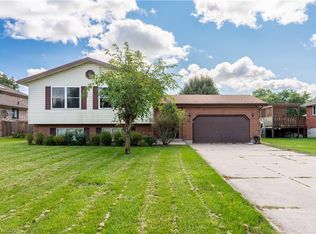
 - C$599,9003 bd2 ba-- sqft136 Napier St, West Perth, ON N0K 1N0For Sale
 MLS ID #X13661192, Sutton Group - First Choice Realty Ltd.. TRREB
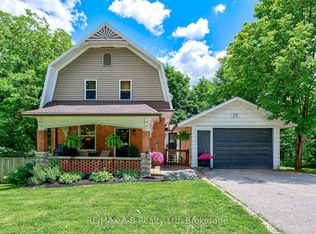
 - C$759,9004 bd3 ba-- sqft247 Sunset Dr, West Perth, ON N0K 1N0For Sale
 MLS ID #X13649576, Sutton Group - First Choice Realty Ltd.. TRREB
