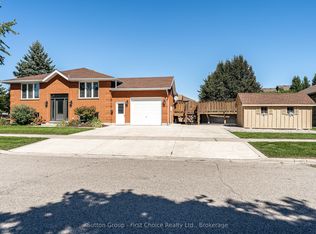
Welcome to 69 Napier Street, a spacious raised bungalow set on a generous 71' x 120' lot in an established Mitchell neighbourhood. With 3+1 bedrooms, 2 bathrooms and finished living space on both levels, this home offers a functional layout with plenty of room for everyday life. The bright main floor features comfortable living and dining spaces, three bedrooms and an updated bathroom. The finished lower level adds valuable additional living space with a generous family room, fourth bedroom and 3-piece bathroom, offering flexibility for guests, a home office or a growing family. Step outside to a fully fenced backyard with plenty of space to entertain, relax and enjoy the warmer months, complete with an above-ground pool. An attached 1.5-car garage and double-wide concrete driveway provide additional storage and ample parking. The home has also benefited from several updates, including a new furnace in 2024, upper-level windows, front and patio doors, main-floor bathroom and pot lighting. Offering a large lot, versatile living space, thoughtful updates and a convenient location close to Mitchell’s everyday amenities, 69 Napier Street is a wonderful opportunity to settle into a home with space to make your own.
For sale
C$550,000
69 Napier St, West Perth, ON N0K 1N0
4beds
1,382sqft
Single Family Residence, Residential
Built in 1992
8,613 Square Feet Lot
$-- Zestimate®
C$398/sqft
C$-- HOA
What's special
Spacious raised bungalowBright main floorThree bedroomsUpdated bathroomFinished lower levelGenerous family roomFourth bedroom
- 8 days
- 6
- 0
Zillow last checked:
Listing updated:
Listed by:
Adrienne Christine Indovina, Salesperson,
eXp Realty (Team Branch)
Source: ITSO,MLS®#: 40857781Originating MLS®#: Cornerstone Association of REALTORS®
Facts & features
Interior
Bedrooms & bathrooms
- Bedrooms: 4
- Bathrooms: 2
- Full bathrooms: 2
- Main level bathrooms: 1
- Main level bedrooms: 3
Bedroom
- Level: Main
- Area: 166.36
- Dimensions: 15ft. 11in. x 11ft. 1in.
Bedroom
- Level: Main
- Area: 118.76
- Dimensions: 9ft. 10in. x 13ft. 5in.
Bedroom
- Level: Main
- Area: 110.82
- Dimensions: 10ft. 2in. x 11ft. 6in.
Bedroom
- Level: Basement
Bathroom
- Features: 4-Piece
- Level: Main
Bathroom
- Features: 3-Piece
- Level: Basement
Dining room
- Level: Main
- Area: 176.27
- Dimensions: 16ft. 1in. x 11ft. 1in.
Kitchen
- Level: Main
- Area: 110.53
- Dimensions: 10ft. 3in. x 11ft. 2in.
Living room
- Level: Main
- Area: 209.42
- Dimensions: 13ft. 4in. x 16ft. 6in.
Recreation room
- Level: Basement
- Area: 527.97
- Dimensions: 21ft. 6in. x 25ft. 7in.
Heating
- Forced Air, Natural Gas
Cooling
- Central Air
Appliances
- Included: Dishwasher, Dryer, Stove, Washer
Features
- Auto Garage Door Remote(s), Central Vacuum
- Basement: Full,Finished,Sump Pump
- Has fireplace: Yes
- Fireplace features: Gas
Interior area
- Total structure area: 1,382
- Total interior livable area: 1,382 sqft
- Finished area above ground: 1,382
Property
Parking
- Total spaces: 5.5
- Parking features: Attached Garage, Concrete, Private Drive Double Wide
- Attached garage spaces: 1.5
- Uncovered spaces: 4
Features
- Stories: 1
- Patio & porch: Deck
- Frontage type: East
- Frontage length: 71.57
Lot
- Size: 8,613 Square Feet
- Dimensions: 71.57 x 120.35
- Features: Urban, City Lot, Park, Place of Worship, Schools
Details
- Parcel number: 531990089
- Zoning: R1
Construction
Type & style
- Home type: SingleFamily
- Architectural style: Bungalow Raised
- Property subtype: Single Family Residence, Residential
Materials
- Brick, Vinyl Siding, Wood Siding, Other
- Roof: Asphalt Shing
Condition
- 31-50 Years
- New construction: No
- Year built: 1992
Utilities & green energy
- Sewer: Sewer (Municipal)
- Water: Municipal
- Utilities for property: Cable Available, Electricity Connected, Natural Gas Connected
Community & HOA
Community
- Security: Smoke Detector(s)
Location
- Region: West Perth
Financial & listing details
- Price per square foot: C$398/sqft
- Annual tax amount: C$3,671
- Date on market: 9/17/2026
- Inclusions: Dishwasher, Dryer, Stove, Washer
- Exclusions: Main Floor Fridge, Basement Stand Up Freezer, White Cabinet In Main Floor Bathroom, Microwave, White Cabinet In Dining Room
- Electric utility on property: Yes
Price history
| Date | Event | Price |
|---|---|---|
| 9/17/2026 | Listed for sale | C$550,000C$398/sqft |
Source: ITSO #40857781 Report a problem | ||
Public tax history
Tax history is unavailable.
Climate risks
Neighborhood: N0K
Nearby schools
GreatSchools rating
No schools nearby
We couldn't find any schools near this home.

Similar homes
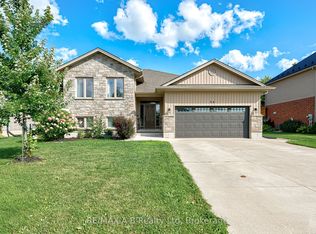
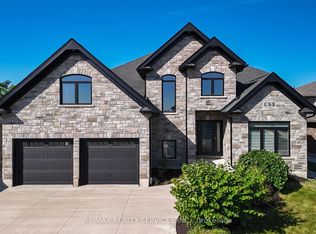
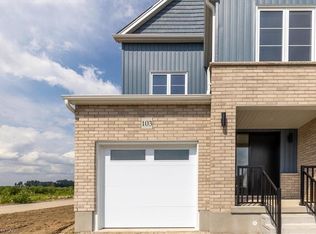
- C$589,0003 bd3 ba1.8k sqft96 Kenton St, West Perth, ON N0K 1N0For Sale
 MLS ID #40860624, Emil Burca, Broker, RE/MAX TWIN CITY REALTY INC.. ITSO
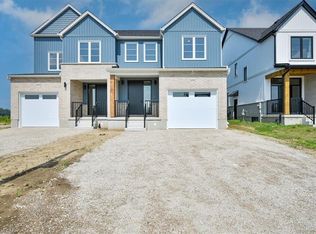
 - C$595,0003 bd3 ba1.8k sqft98 Kenton St, West Perth, ON N0K 1N0For Sale
 MLS ID #40866719, Emil Burca, Broker, RE/MAX TWIN CITY REALTY INC.. ITSO
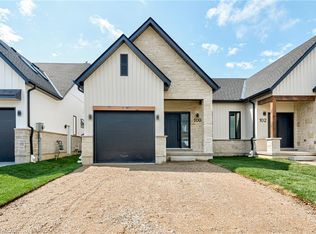
 - C$554,0002 bd2 ba1.2k sqft100 Clayton St, Mitchell, ON N0K 1N0For Sale
 MLS ID #40859857, John Adrian Doci-Buia, Salesperson, Re/Max Twin City Realty Inc.. ITSO
 - C$529,0002 bd2 ba1.2k sqft25 Clayton St, West Perth, ON N0K 1N0For Sale
 MLS ID #40842519, Paul A Saunders, Broker, ROYAL LEPAGE CROWN REALTY SERVICES. ITSO
