Experience the perfect blend of quality craftsmanship and small-town living in this brand-new home by Feeney Design Build. Located in the welcoming community of Mitchell, this thoughtfully designed two-storey home offers approximately 1,850 sq. ft. of beautifully planned living space that's ideal for families. The inviting main floor is designed with everyday living in mind, featuring a spacious open-concept layout where the kitchen, complete with a large island and pantry, flows seamlessly into the dining area and bright living room-creating the perfect space for entertaining or gathering with family. A welcoming front foyer, convenient 2-piece bathroom, and a functional laundry/mudroom with direct access to the oversized double garage complete the main level. Upstairs, you'll find three spacious bedrooms, including a comfortable primary retreat featuring a walk-in closet and a private ensuite, along with two additional bedrooms and a full family bathroom, offering plenty of room for children, guests, or a home office. Built with the quality and attention to detail that Feeney Design Build is known for, this home features 9-foot main floor ceilings, premium construction standards, energy-efficient mechanicals, central air, a high-efficiency natural gas furnace, generous flooring and cabinetry allowances, an unfinished basement with a 3-piece bathroom rough-in, and a rear deck ready to enjoy. Nestled in the growing community of Mitchell, you'll enjoy excellent schools, parks, recreation facilities, local shops, restaurants, and healthcare, all while being just a short drive to Stratford and surrounding communities. This is an exceptional opportunity to own a quality-built new home while still having the chance to personalize many of the interior finishes.
Under contract
C$799,000
8 Nelson St, West Perth, ON N0K 1N0
3beds
3baths
Single Family Residence
Built in ----
5,806 Square Feet Lot
$-- Zestimate®
C$--/sqft
C$-- HOA
What's special
Inviting main floorSpacious open-concept layoutDining areaWelcoming front foyerOversized double garageThree spacious bedroomsFull family bathroom
- 97 days
- 0
- 0
Zillow last checked:
Listing updated:
Listed by:
Sutton Group - First Choice Realty Ltd.
Source: TRREB,MLS®#: X13518468 Originating MLS®#: One Point Association of REALTORS
Originating MLS®#: One Point Association of REALTORSFacts & features
Interior
Bedrooms & bathrooms
- Bedrooms: 3
- Bathrooms: 3
Primary bedroom
- Level: Second
- Dimensions: 3.35 x 3.66
Bedroom 2
- Level: Second
- Dimensions: 3.25 x 3.76
Bedroom 3
- Level: Second
- Dimensions: 3.25 x 3.76
Bathroom
- Level: Second
- Dimensions: 1.52 x 3.25
Bathroom
- Level: Second
- Dimensions: 1.73 x 3.43
Bathroom
- Level: Main
- Dimensions: 1.75 x 1.68
Dining room
- Level: Main
- Dimensions: 4.24 x 2.9
Foyer
- Level: Main
- Dimensions: 1.98 x 3.71
Kitchen
- Level: Main
- Dimensions: 4.27 x 2.77
Laundry
- Level: Main
- Dimensions: 3.73 x 2.13
Living room
- Level: Main
- Dimensions: 4.11 x 4.5
Heating
- Forced Air, Gas
Cooling
- Central Air
Appliances
- Included: Water Heater Owned
Features
- Basement: Full,Unfinished
- Has fireplace: No
Interior area
- Living area range: 1500-2000 null
Property
Parking
- Total spaces: 6
- Parking features: Garage
- Has garage: Yes
Features
- Stories: 2
- Pool features: None
Lot
- Size: 5,806 Square Feet
- Features: Rectangular Lot
Details
- Parcel number: 532000473
- Other equipment: Air Exchanger, Sump Pump
Construction
Type & style
- Home type: SingleFamily
- Property subtype: Single Family Residence
Materials
- Brick, Vinyl Siding
- Foundation: Poured Concrete
- Roof: Asphalt Shingle
Condition
- New construction: Yes
Utilities & green energy
- Sewer: Sewer
Community & HOA
Location
- Region: West Perth
Financial & listing details
- Tax assessed value: C$63,000
- Date on market: 7/3/2026
Price history
Price history is unavailable.
Public tax history
Tax history is unavailable.
Climate risks
Neighborhood: N0K
Nearby schools
GreatSchools rating
No schools nearby
We couldn't find any schools near this home.


Similar homes
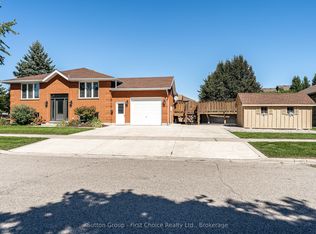
- C$690,0004 bd3 ba-- sqft19 Eleanor St, West Perth, ON N0K 1N0For Sale
 MLS ID #X13084390, Sutton Group - First Choice Realty Ltd.. TRREB
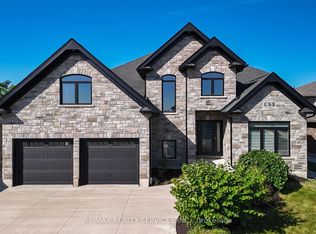
 - C$759,9004 bd3 ba-- sqft247 Sunset Dr, West Perth, ON N0K 1N0For Sale
 MLS ID #X13649576, Sutton Group - First Choice Realty Ltd.. TRREB
 - C$599,9003 bd2 ba-- sqft136 Napier St, West Perth, ON N0K 1N0For Sale
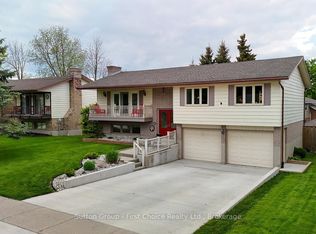 MLS ID #X13661192, Sutton Group - First Choice Realty Ltd.. TRREB
 - C$659,9004 bd3 ba-- sqft177 Toronto St, West Perth, ON N0K 1N0For Sale
 MLS ID #X13537114, RE/MAX BLUEWATER REALTY INC.. TRREB
