This 1,550 square foot bungalow by Feeney Design Build offers quality craftsmanship, thoughtful design and exceptional main floor living. The open-concept kitchen, dining and living area is centred around a large island with pantry storage and walkout access to the rear deck, creating an ideal space for entertaining and everyday living. The spacious primary suite features a walk-in closet and private ensuite, while two additional bedrooms and a full bathroom are thoughtfully positioned for family or guest privacy. Additional highlights include a main-floor laundry room with direct access to the double garage, stone front, covered front porch, coloured exterior windows, central air, HRV system, and 200-amp service. The unfinished basement includes a 3-piece bathroom rough-in and offers excellent future-finished potential. Buyers will appreciate Feeney Design Build's reputation for quality construction, transparent pricing and personalized finish selections.
New construction
C$699,000
12 Nelson St, West Perth, ON N0K 1N0
3beds
2baths
Single Family Residence
Built in ----
5,782 Square Feet Lot
$-- Zestimate®
C$--/sqft
C$-- HOA
What's special
Exceptional main floor livingSpacious primary suiteWalk-in closetPrivate ensuiteTwo additional bedroomsStone frontCovered front porch
- 150 days
- 3
- 0
Zillow last checked:
Listing updated:
Listed by:
Sutton Group - First Choice Realty Ltd.
Source: TRREB,MLS®#: X13124226 Originating MLS®#: One Point Association of REALTORS
Originating MLS®#: One Point Association of REALTORSFacts & features
Interior
Bedrooms & bathrooms
- Bedrooms: 3
- Bathrooms: 2
Primary bedroom
- Level: Main
- Dimensions: 4.27 x 3.5
Bedroom 2
- Level: Main
- Dimensions: 3.66 x 3.05
Bedroom 3
- Level: Main
- Dimensions: 3.35 x 3.2
Bathroom
- Level: Main
- Dimensions: 1.72 x 3.53
Bathroom
- Level: Main
- Dimensions: 3.02 x 1.73
Dining room
- Level: Main
- Dimensions: 4.45 x 2.74
Foyer
- Level: Main
- Dimensions: 1.52 x 2.44
Kitchen
- Level: Main
- Dimensions: 4.45 x 3.91
Laundry
- Level: Main
- Dimensions: 3.68 x 1.78
Living room
- Level: Main
- Dimensions: 5 x 4.27
Heating
- Forced Air, Gas
Cooling
- Central Air
Appliances
- Included: Water Heater Owned
Features
- Primary Bedroom - Main Floor, Rough-In Bath
- Basement: Full,Unfinished
- Has fireplace: No
Interior area
- Living area range: 1500-2000 null
Video & virtual tour
Property
Parking
- Total spaces: 6
- Parking features: Private Double, Garage Door Opener
- Has garage: Yes
Features
- Pool features: None
Lot
- Size: 5,782 Square Feet
- Features: Rectangular Lot
Details
- Parcel number: 532000471
- Other equipment: Air Exchanger, Sump Pump
Construction
Type & style
- Home type: SingleFamily
- Architectural style: Bungalow
- Property subtype: Single Family Residence
Materials
- Stone, Brick
- Foundation: Poured Concrete
- Roof: Asphalt Shingle
Condition
- New construction: Yes
Utilities & green energy
- Sewer: Sewer
Community & HOA
Location
- Region: West Perth
Financial & listing details
- Tax assessed value: C$63,000
- Annual tax amount: C$794
- Date on market: 5/13/2026
Price history
Price history is unavailable.
Public tax history
Tax history is unavailable.
Climate risks
Neighborhood: N0K
Nearby schools
GreatSchools rating
No schools nearby
We couldn't find any schools near this home.


Similar homes
- C$690,0004 bd3 ba-- sqft19 Eleanor St, West Perth, ON N0K 1N0For Sale
 MLS ID #X13084390, Sutton Group - First Choice Realty Ltd.. TRREB
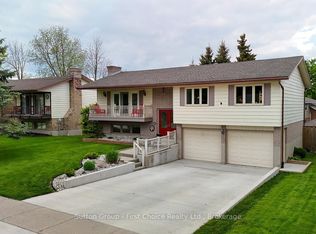
 - C$599,9003 bd2 ba-- sqft136 Napier St, West Perth, ON N0K 1N0For Sale
 MLS ID #X13661192, Sutton Group - First Choice Realty Ltd.. TRREB
 - C$759,9004 bd3 ba-- sqft247 Sunset Dr, West Perth, ON N0K 1N0For Sale
 MLS ID #X13649576, Sutton Group - First Choice Realty Ltd.. TRREB
 - C$639,9003 bd3 ba2.1k sqft91 Clayton St, West Perth, ON N0K 1N0For Sale
 MLS ID #40854315, Emil Burca, Broker, RE/MAX TWIN CITY REALTY INC.. ITSO
