The best of both worlds! This semi detached bungaloft comes with size and versatility; at over 2100 square feet of finished space above grade, this home offers both a main floor primary bedroom and two-bedrooms plus loft up above. The main level spans 1225 square feet with an open concept kitchen, dining room, and family room leading to a massive 16’ x 14’ ground floor private covered patio; a large four panel glass assembly separates the two. The master suite features a 4-piece ensuite with 5’ x 4’ glass shower and double vanity. The spacious laundry is also conveniently located on the main floor adjacent to the double car garage. The second-floor loft is a true bonus space with both front and rear facing balconies overlooking the foyer and the great room. A 5-piece jack and jill bathroom separates the two upper-level bedrooms, complete with walk in closets. Stunning façade and excellent layout! To be built with spring of 2027 closings. Price reflects full HST rebate, buyer to qualify.
For sale
C$639,900
89 Clayton St, West Perth, ON N0K 1N0
3beds
2,110sqft
Single Family Residence, Residential
Built in 2027
5,631 Square Feet Lot
$-- Zestimate®
C$303/sqft
C$-- HOA
What's special
Semi detached bungaloftMain floor primary bedroomDouble vanity
- 63 days
- 0
- 0
Zillow last checked:
Listing updated:
Listed by:
Emil Burca, Broker,
RE/MAX TWIN CITY REALTY INC.,
Ivan Pecarski, Salesperson,
RE/MAX TWIN CITY REALTY INC.
Source: ITSO,MLS®#: 40854265Originating MLS®#: Cornerstone Association of REALTORS®
Facts & features
Interior
Bedrooms & bathrooms
- Bedrooms: 3
- Bathrooms: 3
- Full bathrooms: 2
- 1/2 bathrooms: 1
- Main level bathrooms: 2
- Main level bedrooms: 1
Other
- Level: Main
Bedroom
- Level: Second
Bedroom
- Level: Second
Bathroom
- Features: 2-Piece
- Level: Main
Bathroom
- Features: 4-Piece, Ensuite
- Level: Main
Bathroom
- Description: Jack n Jill bath
- Features: 5+ Piece, Ensuite Privilege
- Level: Second
Family room
- Features: Fireplace
- Level: Main
Foyer
- Level: Main
Other
- Level: Main
Laundry
- Level: Main
Loft
- Level: Second
Heating
- Forced Air, Natural Gas
Cooling
- None
Appliances
- Included: Water Heater
Features
- Basement: Full,Unfinished
- Has fireplace: No
Interior area
- Total structure area: 2,110
- Total interior livable area: 2,110 sqft
- Finished area above ground: 2,110
Property
Parking
- Total spaces: 4
- Parking features: Attached Garage, Private Drive Single Wide
- Attached garage spaces: 2
- Uncovered spaces: 2
Features
- Stories: 2
- Frontage type: South
- Frontage length: 38.10
Lot
- Size: 5,631 Square Feet
- Dimensions: 38.1 x 147.82
- Features: Urban, Near Golf Course, Schools
Details
- Parcel number: 532000418
- Zoning: R3-1
Construction
Type & style
- Home type: SingleFamily
- Architectural style: Bungaloft
- Property subtype: Single Family Residence, Residential
- Attached to another structure: Yes
Materials
- Brick, Vinyl Siding
- Foundation: Poured Concrete
- Roof: Asphalt Shing
Condition
- New Construction
- New construction: No
- Year built: 2027
Utilities & green energy
- Sewer: Sewer (Municipal)
- Water: Municipal
Community & HOA
Location
- Region: West Perth
Financial & listing details
- Price per square foot: C$303/sqft
- Annual tax amount: C$1
- Date on market: 8/11/2026
- Inclusions: None
Price history
| Date | Event | Price |
|---|---|---|
| 8/11/2026 | Listed for sale | C$639,900C$303/sqft |
Source: ITSO #40854265 Report a problem | ||
Public tax history
Tax history is unavailable.
Climate risks
Neighborhood: N0K
Nearby schools
GreatSchools rating
No schools nearby
We couldn't find any schools near this home.
Similar homes
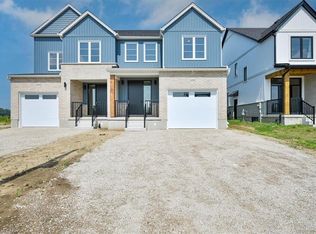
- C$639,9003 bd3 ba2.1k sqft91 Clayton St, West Perth, ON N0K 1N0For Sale
 MLS ID #40854315, Emil Burca, Broker, RE/MAX TWIN CITY REALTY INC.. ITSO
 - C$554,0002 bd2 ba1.2k sqft100 Clayton St, Mitchell, ON N0K 1N0For Sale
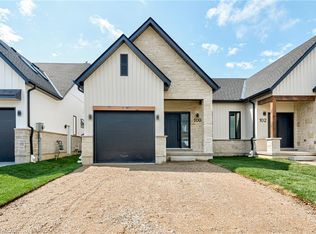 MLS ID #40870801, John Adrian Doci-Buia, Salesperson, Re/Max Twin City Realty Inc.. ITSO
 - C$547,7882 bd2 ba1.3k sqft121 Kenton St, West Perth, ON N0K 1N0For Sale
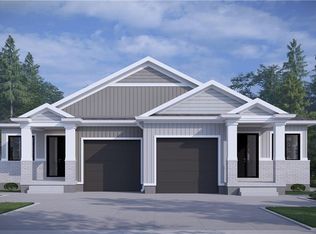 MLS ID #40839717, Emil Burca, Broker, RE/MAX TWIN CITY REALTY INC.. ITSO
 - C$394,0004 bd2 ba1.8k sqft137 Wellington St, West Perth, ON N0K 1N0For Sale
 MLS ID #40867972, Lidia Tagliabracci, Salesperson, Royal LePage Wolle Realty. ITSO
