Exceptional value on Premium lot! Welcome to “The Witmer!” Available for immediate occupancy, these classic country semi detached homes offer style, versatility, capacity, and sit on a building lot more than 210’ deep. They offer 1926 square feet of finished space above grade and two stairwells to the basement, one directly from outside. The combination of 9’ main floor ceilings and large windows makes for a bright open space. A beautiful two-tone quality-built kitchen with center island and soft close mechanism sits adjacent to the dining room. The great room occupies the entire back width of the home with coffered ceiling details, and shiplap fireplace feature. LVP flooring spans the entire main level with quartz countertops throughout. The second level offers three spacious bedrooms, laundry, main bathroom with double vanity, and primary bedroom ensuite with double vanity and glass shower. ZONING PERMITS DUPLEXING and the basement design incorporates an efficiently placed mechanical room, bathroom and kitchen rough ins, taking into consideration the potential of a future apartment with a separate entry from the side of the unit. The bonus is they come fully equipped with appliances; 4 STAINLESS STEEL KITCHEN APPLIANCES AND STACKABLE WASHER DRYER already installed. Surrounding the North Thames River, with a historic downtown, rich in heritage, architecture and amenities, and an 18 hole golf course. It’s no wonder so many families have chosen to live in Mitchell; make it your home!
Sold for $645,000
C$645,000
81 Kenton St, West Perth, ON N0K 1N0
3beds
1,926sqft
Single Family Residence, Residential
Built in 2025
7,043 Square Feet Lot
$-- Zestimate®
C$335/sqft
C$3,110 Estimated rent
Home value
Not available
Estimated sales range
Not available
Not available
Owner options
List your home for rent
C$3,110/mo
Rent Zestimate®
Find your next renter with Zillow Rental Manager. Plus, with online applications, you can quickly screen prospective tenants – for free.
C$3,110/mo
Rent Zestimate®
Refinance and save
C$2,727/mo
Est. payment
Refinancing to a lower rate could help reduce your monthly payments and save thousands over the life of the loan.
C$2,727/mo
Est. payment
Explore your selling options
Work with a Zillow partner agent
Leverage their expertise and Zillow's premium Showcase listings to get your home seen by more buyers.
Get startedList with your own agent
Get your home in front of millions of buyers by listing it on Zillow.
Learn how to do itSell it yourself
Take full control of how buyers see your home on Zillow by listing For Sale by Owner (FSBO).
List your homeWhat's special
Premium lotLarge windowsBright open spaceBeautiful two-tone quality-built kitchenCenter islandSoft close mechanismDining room
Zillow last checked:
Listing updated:
Listed by:
Emil Burca, Broker,
RE/MAX TWIN CITY REALTY INC.,
Daniela Burca, Salesperson,
RE/MAX TWIN CITY REALTY INC.
Source: ITSO,MLS®#: 40795635Originating MLS®#: Cornerstone Association of REALTORS®
Facts & features
Interior
Bedrooms & bathrooms
- Bedrooms: 3
- Bathrooms: 3
- Full bathrooms: 2
- 1/2 bathrooms: 1
- Main level bathrooms: 1
Other
- Level: Second
Bedroom
- Level: Second
Bedroom
- Level: Second
Bathroom
- Features: 2-Piece
- Level: Main
Bathroom
- Features: 5+ Piece
- Level: Second
Other
- Features: 4-Piece
- Level: Second
Dining room
- Level: Main
Kitchen
- Level: Main
Laundry
- Level: Second
Living room
- Level: Main
Other
- Description: 6'6" X 8'9" WALK IN CLOSET
- Features: Walk-in Closet
- Level: Second
Heating
- Forced Air, Natural Gas
Cooling
- Central Air
Appliances
- Included: Water Heater, Built-in Microwave, Dishwasher, Dryer, Refrigerator, Stove, Washer
- Laundry: Laundry Room, Upper Level
Features
- Basement: Full,Unfinished
- Number of fireplaces: 1
- Fireplace features: Electric
Interior area
- Total structure area: 1,926
- Total interior livable area: 1,926 sqft
- Finished area above ground: 1,926
Property
Parking
- Total spaces: 3
- Parking features: Attached Garage, Private Drive Single Wide
- Attached garage spaces: 1
- Uncovered spaces: 2
Features
- Frontage type: North
- Frontage length: 33.03
Lot
- Size: 7,043 Square Feet
- Dimensions: 33.03 x 213.26
- Features: Urban, Near Golf Course, Park, Place of Worship, Schools
Details
- Parcel number: 532000485
- Zoning: R3-2
Construction
Type & style
- Home type: SingleFamily
- Architectural style: Two Story
- Property subtype: Single Family Residence, Residential
- Attached to another structure: Yes
Materials
- Brick, Vinyl Siding
- Foundation: Poured Concrete
- Roof: Asphalt Shing
Condition
- 0-5 Years
- New construction: No
- Year built: 2025
Utilities & green energy
- Sewer: Sewer (Municipal)
- Water: Municipal
Community & HOA
Location
- Region: West Perth
Financial & listing details
- Price per square foot: C$335/sqft
- Date on market: 1/5/2026
- Inclusions: Built-in Microwave, Dishwasher, Dryer, Refrigerator, Stove, Washer
Price history
| Date | Event | Price |
|---|---|---|
| 2/25/2026 | Sold | C$645,000C$335/sqft |
Source: ITSO #40795635 Report a problem | ||
Public tax history
Tax history is unavailable.
Neighborhood: N0K
Nearby homes
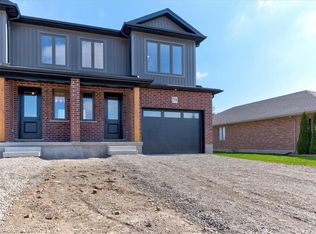
- C$650,0003 bd3 ba1.9k sqft79 Kenton St, Mitchell, ON N0K1N0Sold
- C$595,0003 bd3 ba-- sqft98 Kenton St, West Perth, ON N0K1N0For Sale

- C$589,0003 bd3 ba1.8k sqft96 Kenton St, West Perth, ON N0K1N0For Sale
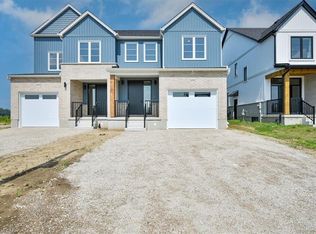
- C$639,9003 bd3 ba2.1k sqft89 Clayton St, West Perth, ON N0K1N0For Sale

- C$639,9003 bd3 ba2.1k sqft91 Clayton St, West Perth, ON N0K1N0For Sale
- C$255,0008,743 sqft88/90 Kenton St, West Perth, ON N0K1N0Lot/Land
- C$---- bd-- ba-- sqft95 Clayton St, West Perth, ON N0K1N0Off Market
- C$603,4003 bd3 ba1.9k sqft101 Clayton St, West Perth, ON N0K1N0Sold
Nearby schools
GreatSchools rating
No schools nearby
We couldn't find any schools near this home.
- Ontario
- Perth County
- West Perth
- N0K 1N0
- 81 Kenton St
