Welcome to 39 Kay Street, a charming Cape Cod-style home tucked away at the top of a quiet, no-traffic cul-de-sac in picturesque Stratford, a city known for its renowned theatre, historic downtown, restaurants, shops and beautiful parks and trails. Surrounded by mature trees and beautifully landscaped gardens, this inviting 3-bedroom, 2.5-bath home offers a wonderful blend of character, comfort and thoughtful updates. The main level features and updated kitchen with ample cabinetry and the large windows allow ample natural light with views to the outdoors. The hardwood floors flow to the family room with gas fireplace and convenient walkout to the backyard. The finished basement provides excellent additional living space with a spacious recreation room with gas fireplace, home office and a versatile room that could serve as a 4th bedroom. Outside, the extensive front and rear landscaping features an impressive selection of low-maintenance perennials, while the private backyard and multi-tiered deck create a peaceful setting for relaxing or entertaining. Book your private showing today and make this home your own!
For sale
C$824,900
39 Kay St, Stratford, ON N5A 7R7
4beds
1,778sqft
Single Family Residence, Residential
Built in 1988
7,361 Square Feet Lot
$-- Zestimate®
C$464/sqft
C$-- HOA
What's special
Quiet no-traffic cul-de-sacSurrounded by mature treesBeautifully landscaped gardensHardwood floorsHome officePrivate backyard
- 9 days
- 20
- 3
Zillow last checked:
Listing updated:
Listed by:
David Tidd, Salesperson,
RE/MAX SOLID GOLD REALTY (II) LTD.,
Christopher Gehl, Salesperson,
RE/MAX SOLID GOLD REALTY (II) LTD.
Source: ITSO,MLS®#: 40861849Originating MLS®#: Cornerstone Association of REALTORS®
Facts & features
Interior
Bedrooms & bathrooms
- Bedrooms: 4
- Bathrooms: 3
- Full bathrooms: 2
- 1/2 bathrooms: 1
- Main level bathrooms: 1
- Main level bedrooms: 1
Other
- Level: Second
Bedroom
- Level: Main
Bedroom
- Level: Second
Bedroom
- Level: Basement
Bathroom
- Features: 2-Piece
- Level: Main
Bathroom
- Features: 4-Piece, Ensuite Privilege
- Level: Second
Bathroom
- Features: 3-Piece
- Level: Basement
Dining room
- Level: Main
Family room
- Level: Main
Kitchen
- Level: Main
Living room
- Level: Main
Recreation room
- Level: Basement
Heating
- Forced Air, Natural Gas
Cooling
- Central Air
Appliances
- Included: Water Heater, Water Softener
- Laundry: Main Level
Features
- Auto Garage Door Remote(s), Ceiling Fan(s)
- Basement: Full,Finished
- Number of fireplaces: 2
- Fireplace features: Family Room, Gas, Recreation Room
Interior area
- Total structure area: 2,761
- Total interior livable area: 1,778 sqft
- Finished area above ground: 1,778
- Finished area below ground: 983
Video & virtual tour
Property
Parking
- Total spaces: 4
- Parking features: Attached Garage, Interlock, Private Drive Double Wide
- Attached garage spaces: 2
- Uncovered spaces: 2
Features
- Stories: 2
- Patio & porch: Deck, Porch
- Exterior features: Landscaped
- Frontage type: South
- Frontage length: 61.00
Lot
- Size: 7,361 Square Feet
- Dimensions: 61 x 125
- Features: Urban, Cul-De-Sac, Landscaped, Park, Place of Worship, Public Transit, Quiet Area, Rec./Community Centre, Schools, Shopping Nearby, Trails
Details
- Additional structures: Shed(s)
- Parcel number: 531580092
- Zoning: R2
Construction
Type & style
- Home type: SingleFamily
- Architectural style: Cape Cod
- Property subtype: Single Family Residence, Residential
Materials
- Brick Veneer, Vinyl Siding
- Foundation: Concrete Perimeter
- Roof: Asphalt Shing
Condition
- 31-50 Years
- New construction: No
- Year built: 1988
Utilities & green energy
- Sewer: Sewer (Municipal)
- Water: Municipal-Metered
Community & HOA
Location
- Region: Stratford
Financial & listing details
- Price per square foot: C$464/sqft
- Annual tax amount: C$7,050
- Date on market: 9/11/2026
- Inclusions: Negotiable, Fridge And Freezer In Basement, Desk In Basement,
- Exclusions: Stairlift, Wall Mounted Jewellry Box
Price history
| Date | Event | Price |
|---|---|---|
| 9/11/2026 | Listed for sale | C$824,900C$464/sqft |
Source: ITSO #40861849 Report a problem | ||
Public tax history
Tax history is unavailable.
Climate risks
Neighborhood: N5A
Nearby schools
GreatSchools rating
No schools nearby
We couldn't find any schools near this home.
Similar homes
- C$819,9004 bd3 ba2.2k sqft46 Becker St, Stratford, ON N5A 0L3For Sale
 MLS ID #40798414, Amanda Yost, Broker, Real Broker Ontario Ltd.. ITSO
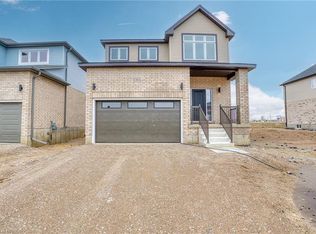
 - C$719,9004 bd3 ba1.9k sqft30 Ford Dr, Stratford, ON N5A 0L3New Construction
 MLS ID #40853532, Amanda Yost, Broker, Real Broker Ontario Ltd.. ITSO
 - C$667,1684 bd2 ba1.5k sqft26 Ford Dr, Stratford, ON N5A 0L3For Sale
 MLS ID #40843118, Amanda Yost, Broker, Real Broker Ontario Ltd.. ITSO
 - C$629,0003 bd1 ba1k sqft221 Devon St, Stratford, ON N5A 3A1For Sale
 MLS ID #40862851, Nancy Jeanne Hynes, Broker, Royal LePage Wolle Realty. ITSO
