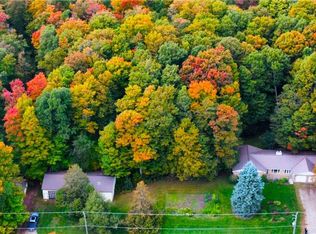
Experience luxury and space in this stunning custom-built two-storey home in the charming town of Gads Hill. Situated on a generous .57-acre lot and backing onto serene farm fields, this home offers four large bedrooms and three beautifully appointed bathrooms. Built in 2019, the main level features an open-concept design with a bright great room, where oversized windows provide sweeping views of the expansive backyard and surrounding fields. The chef's kitchen is a true centrepiece, boasting a nine-foot island, quartz countertops, and abundant storage, making it perfect for both entertaining and everyday family life. Upstairs, convenience meets comfort with spacious bedrooms and a thoughtfully placed laundry area. One of the home's standout features is the massive 26' x 46' (1200sf) workshop, complete with in-floor heating, upper mezzanine and bathroom, ideal for a business, creative pursuits, or hobby enthusiasts. Additional highlights include protection from a 12 kW generator, a natural gas furnace combined with lower-level in-floor heating, and smart home rough-in wiring ready for future automation. The backyard is designed for enjoyment and relaxation, featuring a large deck and a stamped concrete patio, all set within a beautifully landscaped property that provides plenty of space to appreciate the outdoors. This home perfectly combines modern luxury with country tranquility, offering an exceptional living experience for families, hobbyists, or anyone seeking a peaceful retreat without compromising on style or functionality.
For sale
C$1,699,000
45 2869th Line, Gadshill, ON N0K 1J0
4beds
2,469sqft
Single Family Residence, Residential
Built in 2019
0.56 Acres Lot
$-- Zestimate®
C$688/sqft
C$-- HOA
What's special
- 376 days
- 9
- 0
Zillow last checked:
Listing updated:
Listed by:
Andy Naudi, Salesperson,
RE/MAX Twin City Realty Inc.
Source: ITSO,MLS®#: 40774785Originating MLS®#: Cornerstone Association of REALTORS®
Facts & features
Interior
Bedrooms & bathrooms
- Bedrooms: 4
- Bathrooms: 3
- Full bathrooms: 3
- Main level bathrooms: 1
- Main level bedrooms: 1
Bedroom
- Level: Main
Other
- Level: Second
Bedroom
- Level: Second
Bedroom
- Level: Second
Bathroom
- Features: 3-Piece
- Level: Main
Bathroom
- Description: Ensuite
- Features: 3-Piece
- Level: Second
Bathroom
- Features: 4-Piece
- Level: Second
Dining room
- Level: Main
Great room
- Level: Main
Kitchen
- Level: Main
Heating
- Forced Air, Water
Cooling
- Central Air
Appliances
- Included: Water Heater, Water Softener, Dishwasher, Dryer, Gas Oven/Range, Hot Water Tank Owned, Range Hood, Refrigerator, Washer, Wine Cooler
Features
- Air Exchanger, Upgraded Insulation, Water Treatment
- Windows: Window Coverings
- Basement: Full,Unfinished
- Has fireplace: Yes
- Fireplace features: Wood Burning, Wood Burning Stove
Interior area
- Total structure area: 2,469
- Total interior livable area: 2,469 sqft
- Finished area above ground: 2,469
Property
Parking
- Total spaces: 14
- Parking features: Detached Garage, Gravel, No Driveway Parking, Private Drive Double Wide
- Garage spaces: 8
- Uncovered spaces: 6
Features
- Stories: 2
- Patio & porch: Deck, Patio
- Has view: Yes
- View description: Panoramic, Pasture
- Frontage type: South
- Frontage length: 68.74
Lot
- Size: 0.56 Acres
- Dimensions: 68.74 x 247.34
- Features: Rural, Pie Shaped Lot, Airport, School Bus Route
Details
- Additional structures: Workshop
- Parcel number: 530790008
- Zoning: HVR
Construction
Type & style
- Home type: SingleFamily
- Architectural style: Two Story
- Property subtype: Single Family Residence, Residential
Materials
- Stone, Vinyl Siding
- Foundation: Concrete Perimeter
- Roof: Asphalt Shing
Condition
- 6-15 Years
- New construction: No
- Year built: 2019
Utilities & green energy
- Sewer: Septic Tank
- Water: Drilled Well
- Utilities for property: Electricity Connected, Natural Gas Connected
Community & HOA
Community
- Security: Smoke Detector(s)
Location
- Region: Gadshill
Financial & listing details
- Price per square foot: C$688/sqft
- Annual tax amount: C$5,935
- Date on market: 10/1/2025
- Inclusions: Dishwasher, Dryer, Gas Oven/Range, Hot Water Tank Owned, Range Hood, Refrigerator, Washer, Window Coverings, Wine Cooler, All Appliances & Window Covering
- Exclusions: Shop Shelving And Tools
- Electric utility on property: Yes
Price history
| Date | Event | Price |
|---|---|---|
| 10/1/2025 | Listed for sale | C$1,699,000C$688/sqft |
Source: ITSO #40774785 Report a problem | ||
Public tax history
Tax history is unavailable.
Climate risks
Neighborhood: N0K
Nearby schools
GreatSchools rating
No schools nearby
We couldn't find any schools near this home.


Similar homes
- C$1,795,0004 bd3 ba2k sqft1177 Perth St, Wilmot, ON N3A 1S1For Sale
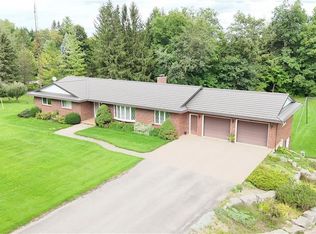 MLS ID #40867581, Richard G. Steinmann, Broker, RE/MAX TWIN CITY REALTY INC.. ITSO
 - C$1,499,0003 bd3 ba1.9k sqft1814 Nafziger Rd, Wilmot, ON N3A 3G9For Sale
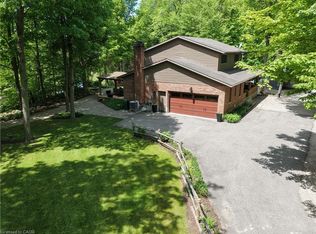 MLS ID #40866950, Mike Harvey, Broker, Royal LePage Wolle Realty. ITSO
 - C$1,624,9005 bd4 ba2k sqft11 Cecil Kennedy Ct, Wilmot, ON N0B 2L0For Sale
 MLS ID #40864723, Nino Orasanin, Salesperson, Re/Max Twin City Realty Inc.. ITSO
 - C$1,675,0003 bd3 ba2k sqft2018 Greenwood Hill Rd, Wellesley, ON N0B 2T0For Sale
 MLS ID #40859213, Michele Steeves, Salesperson, RE/MAX TWIN CITY REALTY INC.. ITSO
