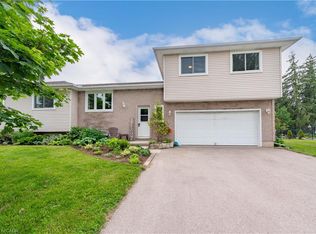
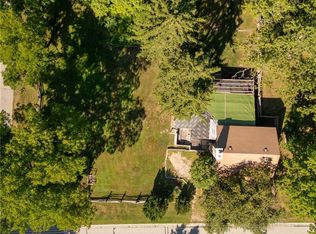
Welcome to 5421 King Street: A beautifully maintained 4 bedroom family home set on a picturesque 0.77 acre lot in the peaceful village of Nithburg. This unique property blends character with modern comforts, offering the perfect balance of country charm and contemporary living. Featuring over 2,800 sq. ft. of living space, this spacious home offers 4 bedrooms and 2 bathrooms, making it ideal for families, multi-generational living, or those seeking room to grow. The heart of this home is a stunning gourmet kitchen complete with custom cabinetry, stainless steel appliances, and a large walk-in pantry. The bright, open-concept dining area showcases vaulted ceilings with skylights and French doors leading to the outdoor deck, creating a seamless indoor-outdoor lifestyle. The property combines the charm of the original home with a thoughtfully designed addition, providing generous living spaces filled with natural light. A large main floor family room showcases a field stone fireplace with views of exquisite outdoor space. The living room also features a wood burning stove for chilly winter evenings. Outside, enjoy the tranquility of the expansive lot with mature trees, open green space, and endless possibilities for gardening,entertaining, or simply relaxing in a peaceful rural setting. The pretty gazebo with hot tub provides a private spot for relaxation after a day of gardening. Lots of room to expand if desired or build your dream workshop or artist studio. Geo-thermal heating and cooling is economical, efficient, and green energy. Conveniently located just 20 minutes from Waterloo and 20 minutes from Stratford, this exceptional property offers the serenity of village living while remaining close to major amenities and commuter routes. A rare opportunity to own an exquisite home in a beautiful rural setting, enjoying the comfort and space today's buyers are looking for.
For sale
C$1,024,900
5421 King St, Perth East, ON N0B 2T0
4beds
2,815sqft
Single Family Residence, Residential
Built in 1890
0.77 Acres Lot
$-- Zestimate®
C$364/sqft
C$-- HOA
What's special
Stunning gourmet kitchenCustom cabinetryStainless steel appliancesLarge walk-in pantryBright open-concept dining areaVaulted ceilings with skylightsField stone fireplace
- 33 days
- 9
- 0
Zillow last checked:
Listing updated:
Listed by:
Deborah Cardiff, Salesperson,
Peak Realty Ltd.
Source: ITSO,MLS®#: 40862550Originating MLS®#: Cornerstone Association of REALTORS®
Facts & features
Interior
Bedrooms & bathrooms
- Bedrooms: 4
- Bathrooms: 2
- Full bathrooms: 1
- 1/2 bathrooms: 1
- Main level bathrooms: 1
- Main level bedrooms: 1
Bedroom
- Level: Main
Other
- Level: Second
Bedroom
- Level: Second
Bedroom
- Level: Second
Bathroom
- Features: 4-Piece
- Level: Main
Other
- Features: 2-Piece
- Level: Second
Dining room
- Description: Bar area of main family room
- Level: Main
Family room
- Level: Main
Kitchen
- Level: Main
Living room
- Level: Main
Mud room
- Level: Main
Heating
- Geothermal, Radiant Floor, Wood, Wood Stove
Cooling
- Energy Efficient, Other
Appliances
- Included: Water Heater, Water Softener, Built-in Microwave, Dishwasher, Dryer, Range Hood, Refrigerator, Stove, Washer
- Laundry: In Hall, Laundry Closet, Main Level, Sink
Features
- Auto Garage Door Remote(s), Built-In Appliances, Ceiling Fan(s), Floor Drains, Upgraded Insulation, Work Bench
- Windows: Window Coverings, Skylight(s)
- Basement: Exposed Rock,Other,Full,Unfinished,Sump Pump
- Number of fireplaces: 2
- Fireplace features: Living Room, Wood Burning, Wood Burning Stove
Interior area
- Total structure area: 2,815
- Total interior livable area: 2,815 sqft
- Finished area above ground: 2,815
Video & virtual tour
Property
Parking
- Total spaces: 7
- Parking features: Attached Garage, Garage Door Opener, Front Yard Parking, Private Drive Double Wide, RV / Truck Parking
- Attached garage spaces: 1
- Uncovered spaces: 6
Features
- Stories: 2
- Patio & porch: Deck, Patio
- Exterior features: Landscaped
- Has spa: Yes
- Spa features: Hot Tub, Heated
- Fencing: Partial
- Frontage type: East
- Frontage length: 222.86
Lot
- Size: 0.77 Acres
- Dimensions: 222.86 x 151
- Features: Rural, Ample Parking, Corner Lot, Greenbelt, Landscaped, Open Spaces, Quiet Area, Tiled/Drainage
Details
- Additional structures: Gazebo, Shed(s), Other
- Parcel number: 530740118
- Zoning: R
- Other equipment: Hot Tub Equipment
Construction
Type & style
- Home type: SingleFamily
- Architectural style: Traditional
- Property subtype: Single Family Residence, Residential
Materials
- Aluminum Siding, Shingle Siding
- Foundation: Concrete Perimeter, Stone
- Roof: Asphalt Shing
Condition
- 100+ Years
- New construction: No
- Year built: 1890
Utilities & green energy
- Sewer: Septic Tank
- Water: Well
- Utilities for property: Phone Connected
Community & HOA
Community
- Security: Smoke Detector, Smoke Detector(s)
Location
- Region: Perth East
Financial & listing details
- Price per square foot: C$364/sqft
- Annual tax amount: C$4,996
- Date on market: 9/12/2026
- Inclusions: Built-in Microwave, Dishwasher, Dryer, Garage Door Opener, Hot Tub, Hot Tub Equipment, Range Hood, Refrigerator, Smoke Detector, Stove, Washer, Window Coverings
Price history
| Date | Event | Price |
|---|---|---|
| 9/12/2026 | Listed for sale | C$1,024,900C$364/sqft |
Source: ITSO #40862550 Report a problem | ||
Public tax history
Tax history is unavailable.
Climate risks
Neighborhood: N0B
Nearby schools
GreatSchools rating
No schools nearby
We couldn't find any schools near this home.
Schools provided by the listing agent
- Elementary: Wellesley Public School
- High: Waterloo-Oxford D.S.S.
Source: ITSO. This data may not be complete. We recommend contacting the local school district to confirm school assignments for this home.
Similar homes
- C$799,9004 bd2 ba2k sqft5465 King St, Perth East, ON N0B 2T0For Sale
 MLS ID #40857812, Deborah Cardiff, Salesperson, Peak Realty Ltd.. ITSO
 - C$959,5003 bd4 ba1.8k sqft4141 Weimar Line, Wellesley, ON N0B 2T0For Sale
 MLS ID #40862198, Kevin Baker, Salesperson, Re/Max Twin City Realty Inc.. ITSO
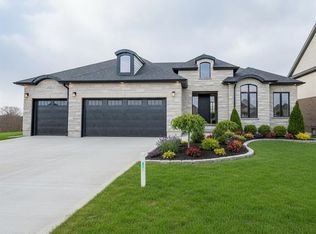
 - C$1,100,0004 bd4 ba2.3k sqft135 Gerber Meadows Dr, Wellesley, ON N0B 2T0For Sale
 MLS ID #40855910, Janette Lynn Graf-King, Salesperson, RE/MAX Real Estate Centre Inc.. ITSO
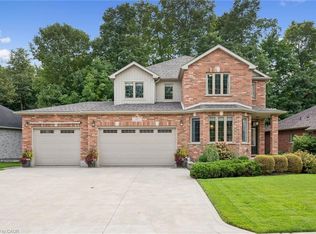
 - C$1,297,0004 bd4 ba2.6k sqft45 Welwood Ave, Wellesley, ON N0B 2T0For Sale
 MLS ID #40858876, Melanie Beisel, Salesperson, Royal LePage Wolle Realty. ITSO
