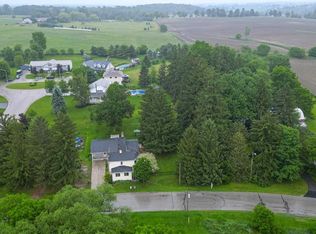
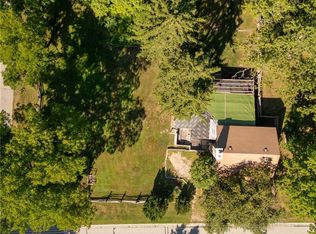
You'll be impressed by the spacious layout of this large split-entry bungalow situated on a generous almost 1 acre lot. The unique loft level features a private primary suite complete with a walk-in closet, ensuite bathroom, and adjoining family room, offering excellent potential to create a truly spectacular retreat. The main level boasts two additional oversized bedrooms, a bright living room, separate dining room, and convenient main-floor bathroom/laundry, and kitchen with direct access to the deck. There have been many upgrades. Basement finished in 2021, complete with two bedrooms and a kitchenette, Ideal for and in-law setup. Driveway 2021, Gazebo on deck in 2022, Shed and pad 2024, Heat pump and propane furnace in 2024, Hot water tank is 2018, Washer/dryer and main floor bathroom 2024, Microwave 2026, Water softener and iron filter 2026, Dishwasher 2026. Patio door 2026. Constructed with engineered floor joists and roof trusses, the home provides structural flexibility and open-concept potential that today's buyers appreciate. There is also Fiber Optic internet that runs to the house. This property presents an exciting opportunity to create your dream home. The septic weeping bed is located to one side of the lot, leaving ample space for future additions such as a pool or detached workshop. Enjoy the privacy of backing onto farmland and having no rear neighbours while benefiting from school bus service to both elementary and secondary schools. Conveniently located in Nithburg, this property offers an easy commute to Kitchener-Waterloo and Stratford. Don't miss your opportunity to explore the possibilities.
Sold for $847,000
C$847,000
2069 Wendell Ct, Perth East, ON N0B 2T0
5beds
1,993sqft
Single Family Residence, Residential
Built in 2000
0.84 Acres Lot
$-- Zestimate®
C$425/sqft
C$3,412 Estimated rent
Home value
Not available
Estimated sales range
Not available
Not available
Owner options
List your home for rent
C$3,412/mo
Rent Zestimate®
Find your next renter with Zillow Rental Manager. Plus, with online applications, you can quickly screen prospective tenants – for free.
C$3,412/mo
Rent Zestimate®
Refinance and save
C$3,581/mo
Est. payment
Refinancing to a lower rate could help reduce your monthly payments and save thousands over the life of the loan.
C$3,581/mo
Est. payment
Explore your selling options
Work with a Zillow partner agent
Leverage their expertise and Zillow's premium Showcase listings to get your home seen by more buyers.
Get startedList with your own agent
Get your home in front of millions of buyers by listing it on Zillow.
Learn how to do itSell it yourself
Take full control of how buyers see your home on Zillow by listing For Sale by Owner (FSBO).
List your homeWhat's special
Spacious layoutUnique loft levelPrivate primary suiteWalk-in closetEnsuite bathroomAdjoining family roomTwo additional oversized bedrooms
Zillow last checked:
Listing updated:
Listed by:
Richard G. Steinmann, Broker,
RE/MAX TWIN CITY REALTY INC.
Source: ITSO,MLS®#: 40838682Originating MLS®#: Cornerstone Association of REALTORS®
Facts & features
Interior
Bedrooms & bathrooms
- Bedrooms: 5
- Bathrooms: 3
- Full bathrooms: 3
- Main level bathrooms: 1
- Main level bedrooms: 2
Bedroom
- Level: Main
Bedroom
- Level: Main
Other
- Level: Second
Bedroom
- Level: Basement
Bedroom
- Level: Basement
Bathroom
- Features: 5+ Piece
- Level: Main
Bathroom
- Features: 4-Piece, Ensuite
- Level: Second
Bathroom
- Features: 3-Piece
- Level: Basement
Dining room
- Level: Main
Family room
- Level: Second
Foyer
- Level: Main
Kitchen
- Level: Main
Kitchen
- Level: Basement
Living room
- Level: Main
Recreation room
- Level: Basement
Utility room
- Level: Basement
Heating
- Forced Air-Propane, Heat Pump, Propane
Cooling
- Central Air
Appliances
- Included: Dishwasher, Dryer, Microwave, Refrigerator, Stove, Washer
- Laundry: In Bathroom, Main Level
Features
- Auto Garage Door Remote(s), In-law Capability
- Basement: Full,Finished
- Has fireplace: No
Interior area
- Total structure area: 3,073
- Total interior livable area: 1,993 sqft
- Finished area above ground: 1,993
- Finished area below ground: 1,080
Property
Parking
- Total spaces: 6
- Parking features: Attached Garage, Garage Door Opener, Private Drive Double Wide
- Attached garage spaces: 2
- Uncovered spaces: 4
Features
- Stories: 2
- Frontage type: South
- Frontage length: 70.65
Lot
- Size: 0.84 Acres
- Dimensions: 70.65 x
- Features: Rural, Cul-De-Sac
Details
- Additional structures: Shed(s)
- Parcel number: 530740116
- Zoning: HVR-1
Construction
Type & style
- Home type: SingleFamily
- Property subtype: Single Family Residence, Residential
Materials
- Brick Veneer, Vinyl Siding
- Roof: Asphalt
Condition
- 16-30 Years
- New construction: No
- Year built: 2000
Utilities & green energy
- Sewer: Septic Tank
- Water: Shared Well
Community & HOA
Location
- Region: Perth East
Financial & listing details
- Price per square foot: C$425/sqft
- Annual tax amount: C$4,151
- Date on market: 6/12/2026
- Inclusions: Dishwasher, Dryer, Garage Door Opener, Microwave, Refrigerator, Stove, Washer, Fridge, Stove, Washer, Dryer, Dishwasher, Microwave
- Exclusions: 2 Quilt Racks, Coat Rack,
Price history
| Date | Event | Price |
|---|---|---|
| 8/19/2026 | Sold | C$847,000C$425/sqft |
Source: ITSO #40838682 Report a problem | ||
Public tax history
Tax history is unavailable.
Neighborhood: N0B
Nearby homes
- C$1,024,9004 bd2 ba2.8k sqft5421 King St, Perth East, ON N0B2T0For Sale
- C$890,0004 bd2 ba2k sqft5465 King St, Perth East, ON N0B2T0For Sale

- C$351,0002 bd1 ba1.4k sqft5484 King St, Perth East, ON N0B2T0Sold
- C$950,0004 bd2 ba1.7k sqft93 Lawrence St, Wellesley, ON N0B2T0Sold

- C$799,9003 bd3 ba1.3k sqft77 Lawrence St, Wellesley, ON N0B2T0For Sale
- C$729,9003 bd3 ba1.9k sqft51 Crab Apple Ct, Wellesley, ON N0B2T0For Sale
- C$---- bd-- ba-- sqft71 Crab Apple Ct, Wellesley, ON N0B2T0Off Market
- C$---- bd-- ba-- sqft79 Crab Apple Ct, Wellesley, ON N0B2T0Off Market
Nearby schools
GreatSchools rating
No schools nearby
We couldn't find any schools near this home.
- Ontario
- Perth County
- Perth East
- N0B 2T0
- 2069 Wendell Ct
