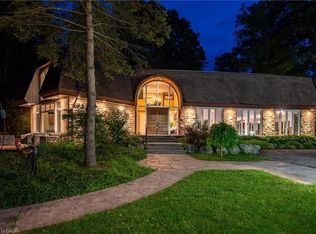
Visit the REALTOR website for further information about this Listing. Casa Serenita Cannot be seen from the road Just up the driveway to your right, serenity awaits you. Settled quietly beyond a long line of trees, nestled on 3.05 manicured acres with two ponds & five porches. Fully Restored and standing strong since 1835. This 4956 sq ft century home is full of enchantment & character. It has been custom restored with care and detail, preserving the natural characteristics of the home with all of it's incredible history and stories. The welcoming floorpan spends it well. With multiple rooms generous enough to comfortably host and accommodate a large crowd and quiet enough for everyone to find their own private space to just "be" and sit in the peace & quiet alone. Regardless of your purpose, you can always look forward to the views from any room, any time of day or night. Two natural water features An engineered Natural Swimming Pond (NSP). Fully lined, lighted,& aerated. Completing the ambiance is a flowing rock waterfall and diving rock. Designed in Europe and modelled after an Alpine lake, you have never felt cleaner and silky soft so naturally. This stunning water feature is entirely filtered by plants. No maintenance and no chemicals. The plants do it all. The hot tub sits securely on the expansive composite deck which rests on a poured, rebar reinforced concrete slab. The deck cantilevers over the pond with the perimeter & stairs being accented with inlaid lighting for ambiance and safety. The grounds were professionally graded for water drainage and beauty. It was designed to keep water away from the house and yet effectively capture naturally, all rain water from eavestroughs and downspouts directly into the ponds. Absolutely perfect for hosting weddings, large events and endless outdoor activities. Feel at ease and secure with the Generac 22 kw built in generator. Powerful enough to run the entire property. No black outs for you.
For sale
C$1,895,000
1309 Queens Bush Rd, Wellesley, ON N0B 2T0
6beds
5baths
Single Family Residence
Built in ----
3,059 Square Feet Lot
$-- Zestimate®
C$--/sqft
C$-- HOA
What's special
- 12 days
- 7
- 0
Zillow last checked:
Listing updated:
Listed by:
EASY LIST REALTY LTD.
Source: TRREB,MLS®#: X14090666 Originating MLS®#: Toronto Regional Real Estate Board
Facts & features
Interior
Bedrooms & bathrooms
- Bedrooms: 6
- Bathrooms: 5
Primary bedroom
- Level: Second
- Dimensions: 5.74 x 4.52
Bedroom
- Level: Second
- Dimensions: 3.48 x 3.18
Bedroom
- Level: Second
- Dimensions: 3.61 x 3.1
Bedroom
- Level: Second
- Dimensions: 3.48 x 3.35
Bedroom
- Level: Second
- Dimensions: 3.81 x 3.81
Bedroom
- Level: Basement
- Dimensions: 7.7 x 4.7
Dining room
- Level: Main
- Dimensions: 7.39 x 4.7
Foyer
- Level: Main
- Dimensions: 3.05 x 3.05
Great room
- Level: Basement
- Dimensions: 6.4 x 7.32
Laundry
- Level: Main
- Dimensions: 3.45 x 2.29
Living room
- Level: Main
- Dimensions: 7.7 x 4.7
Other
- Level: Second
- Dimensions: 10.67 x 5.79
Heating
- Forced Air, Gas
Cooling
- Central Air
Appliances
- Included: Bar Fridge, Built-In Oven, Water Heater, Water Purifier, Water Softener
Features
- Central Vacuum, Guest Accommodations, In-Law Capability, In-Law Suite, Other, Storage, Water Meter, Workbench
- Flooring: Brick & Beam
- Basement: Finished,Separate Entrance,Walk-Out Access
- Has fireplace: Yes
- Fireplace features: Natural Gas, Wood Burning
Interior area
- Living area range: 3500-5000 null
Property
Parking
- Total spaces: 11
- Parking features: Private, Garage Door Opener
- Has garage: Yes
Accessibility
- Accessibility features: Parking
Features
- Stories: 2
- Patio & porch: Deck, Porch, Enclosed
- Exterior features: Backs On Green Belt, Landscaped, Privacy, Private Pond, Recreational Area, Year Round Living
- Has private pool: Yes
- Pool features: In Ground
- Has spa: Yes
- Spa features: Hot Tub
- Has view: Yes
- View description: Garden, Lake, Park/Greenbelt, Pond, Pool, River, Trees/Woods, Water
- Has water view: Yes
- Water view: Lake,Pond,River,Water
Lot
- Size: 3,059 Square Feet
- Features: Greenbelt/Conservation, Lake Access, Lake/Pond, Rec./Commun.Centre, School Bus Route, Wooded/Treed
- Topography: Dry,Open Space,Rolling
Details
- Additional structures: Garden Shed
- Parcel number: 221670030
- Other equipment: Air Exchanger, Intercom, Sump Pump
Construction
Type & style
- Home type: SingleFamily
- Property subtype: Single Family Residence
Materials
- Brick, Vinyl Siding
- Foundation: Concrete
- Roof: Asphalt Shingle
Utilities & green energy
- Sewer: Sewer
Community & HOA
Community
- Security: Alarm System, Carbon Monoxide Detector(s), Security System, Smoke Detector(s)
Location
- Region: Wellesley
Financial & listing details
- Tax assessed value: C$956,000
- Annual tax amount: C$12,070
- Date on market: 10/17/2026
Price history
Price history is unavailable.
Public tax history
Tax history is unavailable.
Climate risks
Neighborhood: N0B
Nearby schools
GreatSchools rating
No schools nearby
We couldn't find any schools near this home.

Similar homes
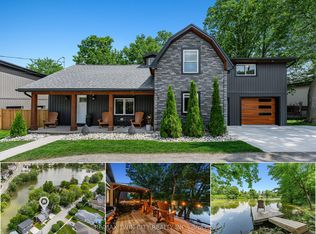
- C$1,250,0004 bd4 ba2.6k sqft45 Welwood Ave, Wellesley, ON N0B 2T0For Sale
 MLS ID #40858876, Melanie Beisel, Salesperson, Royal LePage Wolle Realty. ITSO
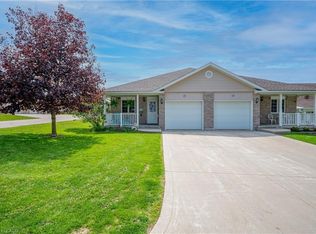
- C$959,0003 bd3 ba-- sqft90 Gerber Meadows Dr, Wellesley, ON N0B 2T0For Sale
 MLS ID #X14101664, RE/MAX TWIN CITY REALTY INC.. TRREB
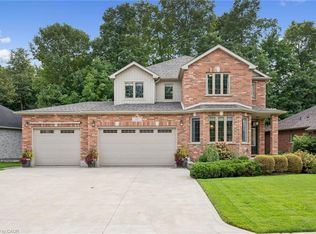
- C$1,849,9993 bd5 ba5.7k sqft2229 Herrgott Rd, Wellesley, ON N0B 2M0For Sale
 MLS ID #40840071, Chantel Williams, Salesperson, Royal Lepage Wolle Realty. ITSO
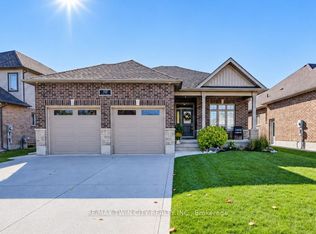
- C$1,399,0005 bd5 ba-- sqftLOT 7 Nithview Ct, Perth East, ON N0B 2T0New Construction
 MLS ID #X13807560, EXP REALTY. TRREB
