Welcome to 5484 King St - Escape the city and embrace the tranquility of the countryside with this rare opportunity to own a picturesque 1/3-acre lot nestled in peaceful Nithburg. Located just a short 30-minute drive from Kitchener-Waterloo, this property offers the perfect blend of quiet country living and convenient access to amenities. The lot features the original home, built in 1880, brimming with timeless charm and character from a bygone era. Whether you're looking to restore this piece of history or envision a custom build surrounded by mature trees and rolling fields, the possibilities are endless. Bring your dreams and your vision-this is the property you've been waiting for. With scenic views, a serene setting, and a welcoming community nearby, this is more than just land-it's a chance to create your dream in the heart of the countryside.
Sold for $351,000
C$351,000
5484 King St, Perth East, ON N0B 2T0
2beds
1,491sqft
Single Family Residence, Residential
Built in 1880
-- sqft lot
$-- Zestimate®
C$235/sqft
C$2,097 Estimated rent
Home value
Not available
Estimated sales range
Not available
Not available
Owner options
List your home for rent
C$2,097/mo
Rent Zestimate®
Find your next renter with Zillow Rental Manager. Plus, with online applications, you can quickly screen prospective tenants – for free.
C$2,097/mo
Rent Zestimate®
Refinance and save
C$1,484/mo
Est. payment
Refinancing to a lower rate could help reduce your monthly payments and save thousands over the life of the loan.
C$1,484/mo
Est. payment
Explore your selling options
Work with a Zillow partner agent
Leverage their expertise and Zillow's premium Showcase listings to get your home seen by more buyers.
Get startedList with your own agent
Get your home in front of millions of buyers by listing it on Zillow.
Learn how to do itSell it yourself
Take full control of how buyers see your home on Zillow by listing For Sale by Owner (FSBO).
List your homeWhat's special
Zillow last checked:
Listing updated:
Listed by:
Emily Minielly, Salesperson,
RE/MAX SOLID GOLD REALTY (II) LTD.,
Susan From, Salesperson,
RE/MAX SOLID GOLD REALTY (II) LTD.
Source: ITSO,MLS®#: 40760861Originating MLS®#: Cornerstone Association of REALTORS®
Facts & features
Interior
Bedrooms & bathrooms
- Bedrooms: 2
- Bathrooms: 1
- Full bathrooms: 1
- Main level bathrooms: 1
Bedroom
- Level: Second
Bedroom
- Level: Second
Bathroom
- Features: 4-Piece
- Level: Main
Dining room
- Level: Main
Family room
- Level: Main
Foyer
- Level: Main
Kitchen
- Level: Main
Living room
- Level: Main
Storage
- Level: Basement
Sunroom
- Level: Main
Heating
- Oil Forced Air
Cooling
- None
Appliances
- Included: Water Heater Owned
Features
- High Speed Internet
- Basement: Partial,Unfinished
- Has fireplace: No
Interior area
- Total structure area: 1,491
- Total interior livable area: 1,491 sqft
- Finished area above ground: 1,491
Property
Parking
- Total spaces: 2
- Parking features: Private Drive Double Wide
- Uncovered spaces: 2
Features
- Patio & porch: Enclosed
- Exterior features: Privacy
- Has view: Yes
- View description: Pond, Trees/Woods
- Has water view: Yes
- Water view: Pond
- Frontage type: West
- Frontage length: 122.00
Lot
- Dimensions: 122 x
- Features: Rural, Open Spaces, Quiet Area
Details
- Additional structures: Shed(s)
- Parcel number: 530740060
- Zoning: HVR
Construction
Type & style
- Home type: SingleFamily
- Architectural style: 1.5 Storey
- Property subtype: Single Family Residence, Residential
Materials
- Board & Batten Siding, Brick, Stone
- Roof: Asphalt Shing
Condition
- 100+ Years
- New construction: No
- Year built: 1880
Utilities & green energy
- Sewer: Septic Tank
- Water: Other
- Utilities for property: Fibre Optics
Community & HOA
Location
- Region: Perth East
Financial & listing details
- Price per square foot: C$235/sqft
- Annual tax amount: C$1,939
- Date on market: 8/20/2025
- Inclusions: Other, All Contents To Be Left At The Property And Included In The Sale - As Is Condition
- Exclusions: None.
Price history
| Date | Event | Price |
|---|---|---|
| 11/24/2025 | Sold | C$351,000C$235/sqft |
Source: ITSO #40760861 Report a problem | ||
Public tax history
Tax history is unavailable.
Neighborhood: N0B
Nearby homes
- C$799,9004 bd2 ba2k sqft5465 King St, Perth East, ON N0B2T0For Sale

- C$1,024,9004 bd2 ba2.8k sqft5421 King St, Perth East, ON N0B2T0For Sale

- C$847,0005 bd3 ba1.9k sqft2069 Wendell Ct, Perth East, ON N0B2T0Sold
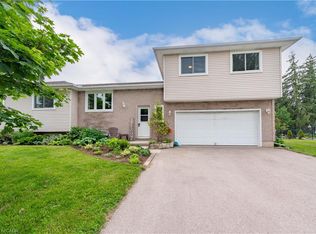
- C$1,399,0004 bd3 ba-- sqft2088 Nithview Ct, Perth East, ON N0B2T0New Construction
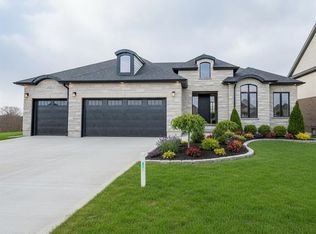
- C$1,399,0005 bd5 ba-- sqftLOT 7 Nithview Ct, Perth East, ON N0B2T0New Construction
- C$950,0004 bd2 ba1.7k sqft93 Lawrence St, Wellesley, ON N0B2T0Sold
- C$779,9003 bd3 ba1.3k sqft77 Lawrence St, Wellesley, ON N0B2T0For Sale
- C$565,0001 bd2 ba1k sqft15 Pond View Dr, Wellesley, ON N0B2T0Sold
Nearby schools
GreatSchools rating
No schools nearby
We couldn't find any schools near this home.
- Ontario
- Perth County
- Perth East
- N0B 2T0
- 5484 King St
