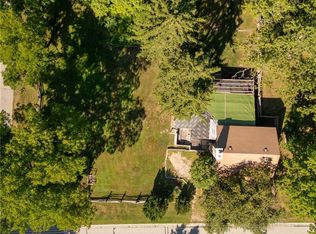
Build your dream home in the charming town of Nithburg on a picturesque half acre walk out lot. Cailor Homes provides the unique opportunity to select your own floorplan and select every detail of your dream home. Nestled in a picturesque setting, this expansive .6 acre property provides the perfect canvas for a thoughtfully designed residence that blends modern luxury with functional living. You have the opportunity to craft a home that showcases architectural elegance, high-end finishes, and meticulous craftsmanship. Imagine soaring ceilings and expansive windows that capture breathtaking views, an open-concept living space designed for seamless entertaining, and a chef-inspired kitchen featuring premium cabinetry, quartz countertops, and an optional butler's pantry for extra storage and convenience. For those who appreciate refined details, consider features such as a striking floating staircase with glass railings, a frameless glass-enclosed home office, or a statement wine display integrated into your dining space. Design your upper level with spacious bedrooms and spa-inspired en-suites. Extend your living space with a fully finished basement featuring oversized windows, a bright recreation area, and an additional bedroom or home gym. Currently available for pre-construction customization, this is your chance to build the home you've always envisioned in a tranquil and scenic location. MODEL HOME LOCATED AT 1060 WALTON AVE.
New construction
C$1,399,000
2088 Nithview Ct, Perth East, ON N0B 2T0
4beds
3baths
Single Family Residence
Built in ----
9,280 Square Feet Lot
$-- Zestimate®
C$--/sqft
C$-- HOA
What's special
Soaring ceilingsQuartz countertopsFrameless glass-enclosed home officeSpacious bedroomsSpa-inspired en-suitesBright recreation area
- 6 days
- 3
- 0
Zillow last checked:
Listing updated:
Listed by:
EXP REALTY
Source: TRREB,MLS®#: X13807328 Originating MLS®#: Toronto Regional Real Estate Board
Originating MLS®#: Toronto Regional Real Estate BoardFacts & features
Interior
Bedrooms & bathrooms
- Bedrooms: 4
- Bathrooms: 3
Primary bedroom
- Level: Main
- Dimensions: 1 x 1
Bedroom
- Level: Basement
- Dimensions: 1 x 1
Bedroom
- Level: Main
- Dimensions: 1 x 1
Bedroom
- Level: Main
- Dimensions: 1 x 1
Bathroom
- Level: Main
- Dimensions: 1 x 1
Bathroom
- Level: Basement
- Dimensions: 1 x 1
Bathroom
- Level: Main
- Dimensions: 1 x 1
Dining room
- Level: Main
- Dimensions: 1 x 1
Kitchen
- Level: Main
- Dimensions: 1 x 1
Living room
- Level: Main
- Dimensions: 1 x 1
Recreation
- Level: Basement
- Dimensions: 1 x 1
Heating
- Forced Air, Gas
Cooling
- Central Air
Features
- Other
- Basement: Walk-Out Access,Finished
Interior area
- Living area range: 2000-2500 null
Property
Parking
- Total spaces: 9
- Parking features: Garage
- Has garage: Yes
Features
- Has private pool: Yes
- Pool features: Other
Lot
- Size: 9,280 Square Feet
- Features: Irregular Lot
Details
- Parcel number: 530740131
Construction
Type & style
- Home type: SingleFamily
- Architectural style: Bungalow
- Property subtype: Single Family Residence
Materials
- Stone, Brick
- Foundation: Poured Concrete
- Roof: Asphalt Shingle
Condition
- New construction: Yes
Details
- Builder name: Cailor Homes
Utilities & green energy
- Sewer: Septic
Community & HOA
Location
- Region: Perth East
Financial & listing details
- Tax assessed value: C$93,000
- Annual tax amount: C$1,024
- Date on market: 9/20/2026
Price history
Price history is unavailable.
Public tax history
Tax history is unavailable.
Climate risks
Neighborhood: N0B
Nearby schools
GreatSchools rating
No schools nearby
We couldn't find any schools near this home.



Similar homes
- C$1,349,0004 bd4 ba2.6k sqft45 Welwood Ave, Wellesley, ON N0B 2T0For Sale
 MLS ID #40858876, Melanie Beisel, Salesperson, Royal LePage Wolle Realty. ITSO
 - C$1,437,0005 bd4 ba2.3k sqft15 Danube Dr, Woolwich, ON N0B 2M1For Sale
 MLS ID #40865283, Michelle Hatt, Salesperson, R.W. Dyer Realty Inc., Brokerage. ITSO
 - C$1,149,8885 bd5 ba2.8k sqft3623 Nafziger Rd, Wellesley, ON N0B 2T0For Sale
 MLS ID #40837976, Riz Jadavji, Salesperson, Royal LePage Wolle Realty. ITSO
 - C$1,399,9004 bd5 ba3.8k sqft530 Pinery Trl, Waterloo, ON N2V 2S4For Sale
 MLS ID #40857923, Yan Li, Broker, Peak Realty Ltd.. ITSO
