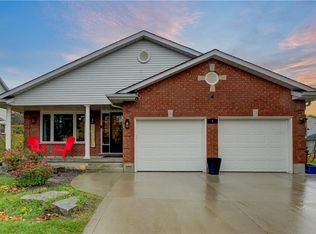
Welcome to 4 Edgewood Court in Wellesley! This beautifully maintained all-brick bungalow offers 3+1 bedrooms, 3 bathrooms and a functional layout, all situated on a mature pie-shaped lot on a quiet, family-friendly court. The main floor features a spacious living room with gas fireplace, formal dining room, generous kitchen, three bedrooms, two bathrooms and convenient main-floor laundry. The finished basement provides additional living space with a large family room featuring another cozy gas fireplace, an oversized fourth bedroom, another bathroom and plenty of storage. Step outside to a beautifully landscaped backyard complete with a spacious deck, patio, covered gazebo, garden boxes and garden shed—perfect for entertaining, gardening or simply relaxing outdoors. Located in a welcoming neighbourhood where neighbours look out for one another, this home offers a great combination of comfort, space and community in the heart of Wellesley!
For sale
C$799,900
4 Edgewood Ct, Wellesley, ON N0B 2T0
4beds
1,533sqft
Single Family Residence, Residential
Built in ----
4,402 Square Feet Lot
$-- Zestimate®
C$522/sqft
C$-- HOA
What's special
- 17 hours
- 4
- 0
Zillow last checked:
Listing updated:
Listed by:
Jon Lambert, Broker,
Re/Max Twin City Realty Inc.
Source: ITSO,MLS®#: 40869868Originating MLS®#: Cornerstone Association of REALTORS®
Facts & features
Interior
Bedrooms & bathrooms
- Bedrooms: 4
- Bathrooms: 3
- Full bathrooms: 3
- Main level bathrooms: 2
- Main level bedrooms: 3
Kitchen
- Level: Main
Heating
- Forced Air, Natural Gas
Cooling
- Central Air
Appliances
- Included: Water Heater, Water Softener, Dishwasher, Dryer, Freezer, Microwave, Refrigerator, Stove, Washer
- Laundry: Main Level
Features
- Auto Garage Door Remote(s)
- Basement: Full,Finished,Sump Pump
- Number of fireplaces: 2
- Fireplace features: Family Room, Living Room, Gas
Interior area
- Total structure area: 3,050
- Total interior livable area: 1,533 sqft
- Finished area above ground: 1,533
- Finished area below ground: 1,517
Video & virtual tour
Property
Parking
- Total spaces: 6
- Parking features: Attached Garage, Asphalt, Private Drive Double Wide
- Attached garage spaces: 2
- Uncovered spaces: 4
Features
- Stories: 1
- Frontage type: West
- Frontage length: 44.18
Lot
- Size: 4,402 Square Feet
- Dimensions: 44.18 x 99.66
- Features: Urban, Pie Shaped Lot, Cul-De-Sac, Near Golf Course, Library, Park, Rec./Community Centre, School Bus Route, Schools, Shopping Nearby
Details
- Additional structures: Gazebo, Shed(s)
- Parcel number: 221700093
- Zoning: Z3
Construction
Type & style
- Home type: SingleFamily
- Architectural style: Bungalow
- Property subtype: Single Family Residence, Residential
Materials
- Brick
- Foundation: Concrete Perimeter
- Roof: Asphalt Shing
Condition
- 16-30 Years
- New construction: No
Utilities & green energy
- Sewer: Sewer (Municipal)
- Water: Municipal
Community & HOA
Location
- Region: Wellesley
Financial & listing details
- Price per square foot: C$522/sqft
- Annual tax amount: C$4,750
- Date on market: 11/9/2026
- Inclusions: Dishwasher, Dryer, Freezer, Microwave, Refrigerator, Stove, Washer, Metal Shoe Rack, Wooden Laundry Sign, Coat Hooks (Back Door), All Window Coverings (Blinds, Rods, Curtains), Speed Punching Bag, Pull Up Bar, Workbench, Metal Storage Unit, Cabinet From Kitchen, Outdoor Garden Hose & Reel, Red Bird Feeder, 3 Rain Barrels, Tire Rack, Small Cabinet And Shelving (Garage), Gas Barbeque & Cover
- Exclusions: Black Rod And The White Gauzy Curtains In The Spare Bedroom (The Bedroom With The Navy Blue & Cream Bedding)
Price history
| Date | Event | Price |
|---|---|---|
| 11/9/2026 | Listed for sale | C$799,900C$522/sqft |
Source:  TRREB #X14162686 Report a problem | ||
Public tax history
Tax history is unavailable.
Climate risks
Neighborhood: N0B
Nearby schools
GreatSchools rating
No schools nearby
We couldn't find any schools near this home.
Similar homes
- C$749,9003 bd3 ba1.3k sqft77 Lawrence St, Wellesley, ON N0B 2T0For Sale
 MLS ID #40846930, Mark Van Dongen, Salesperson, RE/MAX SOLID GOLD REALTY (II) LTD.. ITSO
- C$980,0002 bd3 ba1.8k sqft119 Gerber Meadows Dr, Wellesley, ON N0B 2T0New Construction
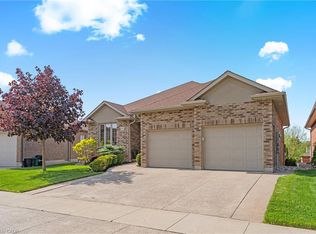 MLS ID #40860146, Yisong Wang, Salesperson, RED AND WHITE REALTY INC.. ITSO
- C$829,9004 bd3 ba1.7k sqft511 Baringham Pl, Waterloo, ON N2T 2J4For Sale
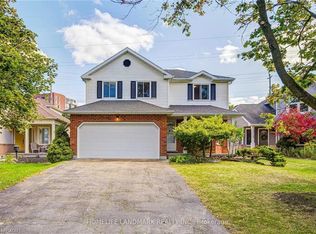 MLS ID #40877465, Julia Xu, Salesperson, Homelife Landmark Realty Inc. ITSO
- C$729,9003 bd3 ba1.9k sqft51 Crab Apple Ct, Wellesley, ON N0B 2T0For Sale
 MLS ID #40840659, Goran Gligorovic, Salesperson, CENTURY 21 GREEN REALTY INC. ITSO
