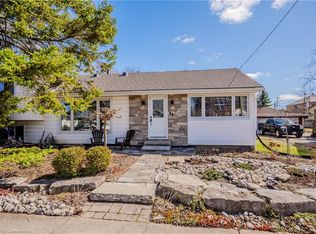
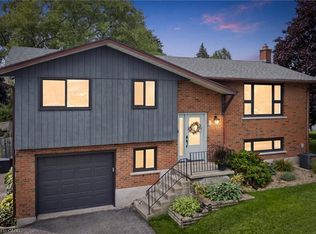
Welcome to 49 George Street, a beautifully renovated bungalow in the heart of charming New Hamburg, offering the perfect combination of modern updates, versatile living space, and an incredible backyard! Ideal for growing families, downsizers, or investors, this move-in-ready home is sure to impress. Step inside to discover a bright and inviting interior, with a thoughtfully designed main floor. You’re instantly welcomed by a spacious living room, seamlessly connecting to the spacious kitchen, with loads of natural light and a perfect view of the backyard. Beautifully renovated, the kitchen features stainless steel appliances, a gas stove, and stone countertops, with a dedicated dining space for family meals. The main floor is complete with two comfortable bedrooms and a renovated full bathroom, creating an ideal space for everyday living. Downstairs, you will find the incredible, fully finished basement, providing exceptional flexibility for your family’s needs. The spacious rec room provides great flexibility for a home gym or play area. The two additional bedrooms, each with its own walk-in closet, offer versatile options for a primary suite, guest room, or a home office. You will also appreciate the stylishly updated second full bathroom and the added convenience of a large dedicated laundry and storage room. Step outside to your very own backyard retreat, featuring an above-ground pool and a built-in bar and barbeque area. This yard offers tons of space for the kids to play and is perfect for summer gatherings with friends by the pool. Located in the welcoming community of New Hamburg, you'll enjoy convenient access to parks, schools, local shops, restaurants and everyday amenities, all while remaining within easy reach of Kitchener, Waterloo and the surrounding region. With four bedrooms, two full bathrooms, extensive renovations and an incredible outdoor setting, this is a fantastic opportunity. Don't miss your chance to call this beautiful property home!
For sale
C$735,000
49 George St, Wilmot, ON N3A 1W5
4beds
1,016sqft
Single Family Residence, Residential
Built in 1968
8,131 Square Feet Lot
$-- Zestimate®
C$723/sqft
C$-- HOA
What's special
Beautifully renovated bungalowBright and inviting interiorSpacious kitchenLoads of natural lightStainless steel appliancesGas stoveStone countertops
- 11 days
- 5
- 0
Zillow last checked:
Listing updated:
Listed by:
Aron Pinto, Broker,
EXP REALTY,
Angelica Pinto, Broker,
EXP REALTY
Source: ITSO,MLS®#: 40873107Originating MLS®#: Cornerstone Association of REALTORS®
Facts & features
Interior
Bedrooms & bathrooms
- Bedrooms: 4
- Bathrooms: 2
- Full bathrooms: 2
- Main level bathrooms: 1
- Main level bedrooms: 2
Bedroom
- Level: Main
Bedroom
- Level: Main
Other
- Level: Basement
Bedroom
- Level: Basement
Bathroom
- Features: 3-Piece
- Level: Main
Bathroom
- Features: 3-Piece
- Level: Basement
Dining room
- Level: Main
Kitchen
- Level: Main
Laundry
- Level: Basement
Living room
- Level: Main
Recreation room
- Level: Basement
Heating
- Forced Air, Natural Gas
Cooling
- Central Air
Appliances
- Included: Water Heater, Water Softener, Dishwasher, Dryer, Gas Stove, Range Hood, Refrigerator, Washer
Features
- Basement: Full,Finished
- Has fireplace: No
Interior area
- Total structure area: 1,929
- Total interior livable area: 1,016 sqft
- Finished area above ground: 1,016
- Finished area below ground: 913
Video & virtual tour
Property
Parking
- Total spaces: 3
- Parking features: Attached Garage, Private Drive Double Wide
- Attached garage spaces: 1
- Uncovered spaces: 2
Features
- Stories: 1
- Has private pool: Yes
- Pool features: Above Ground
- Frontage type: South
- Frontage length: 58.10
Lot
- Size: 8,131 Square Feet
- Dimensions: 58.1 x 139.95
- Features: Urban, Open Spaces, Park, Place of Worship, Quiet Area, Rec./Community Centre, Schools, Shopping Nearby, Trails
Details
- Parcel number: 221980055
- Zoning: Z2b
Construction
Type & style
- Home type: SingleFamily
- Architectural style: Bungalow
- Property subtype: Single Family Residence, Residential
Materials
- Aluminum Siding, Brick
- Foundation: Poured Concrete
- Roof: Asphalt Shing
Condition
- 51-99 Years
- New construction: No
- Year built: 1968
Utilities & green energy
- Sewer: Sewer (Municipal)
- Water: Municipal
Community & HOA
Location
- Region: Wilmot
Financial & listing details
- Price per square foot: C$723/sqft
- Annual tax amount: C$4,053
- Date on market: 10/23/2026
- Inclusions: Dishwasher, Dryer, Gas Stove, Range Hood, Refrigerator, Washer
Price history
| Date | Event | Price |
|---|---|---|
| 10/31/2026 | Price change | C$735,000+5%C$723/sqft |
Source: ITSO #40873107 Report a problem | ||
| 10/23/2026 | Listed for sale | C$700,000C$689/sqft |
Source: ITSO #40873107 Report a problem | ||
Public tax history
Tax history is unavailable.
Climate risks
Neighborhood: New Hamburg
Nearby schools
GreatSchools rating
No schools nearby
We couldn't find any schools near this home.
Similar homes
- C$750,0004 bd3 ba1.4k sqft276 Maurice St, Wilmot, ON N3A 2H8For Sale
 MLS ID #40873956, Brett Cason, Salesperson, Valery Real Estate Inc.. ITSO
- C$649,9003 bd2 ba1k sqft24 Harlew Cres, Wilmot, ON N3A 2H6For Sale
 MLS ID #40873455, Jon Lambert, Broker, RE/MAX TWIN CITY REALTY INC.. ITSO
- C$639,0003 bd2 ba1k sqft13 Lewis St, Wilmot, ON N3A 1P5For Sale
 MLS ID #40870772, Karmen Hell, Salesperson, RED AND WHITE REALTY INC.. ITSO
- C$714,9003 bd2 ba1.1k sqft8 Christian St, Wilmot, ON N3A 2M6For Sale
 MLS ID #40873030, Alia Henderson, Salesperson, Royal LePage Wolle Realty. ITSO
