Welcome to 352 SAUVE Crescent. This home has a great layout, lots to offer to all, including first time home buyers/investors. The residence offers distinct areas for both relaxation and everyday activity. The intuitive layout provides a clear separation between living spaces, promoting a sense of privacy and flow. The main floor provides an open-plan layout, including a washroom, spacious kitchen w/ a peninsula, dining room and family room leading to the fully fenced backyard for privacy and comfort with a gas BBQ hook up. A single car garage for a vehicle or extra storage accesses the mudroom/laundry for convenience. On the upper floor you'll find the primary bedroom w/ ensuite and 2 walk-in closets next to 2 other good sized bedrooms along with a 4-piece bathroom. The bonus room/home office completes the second floor. The home is well laid out. No condo fees and for peace of mind there have been some updates. . Not much to be done except move in. Great street to live on, close to shopping, schools and restaurants. Book your showing now.
For sale
C$789,900
352 Sauve Cres, Waterloo, ON N2T 2Y8
3beds
1,893sqft
Single Family Residence, Residential
Built in 2005
-- sqft lot
$-- Zestimate®
C$417/sqft
C$-- HOA
What's special
Great layoutOpen-plan layoutDining roomGas bbq hook up
- 2 days
- 10
- 0
Zillow last checked:
Listing updated:
Listed by:
Philippe Fonseca, Salesperson,
RED AND WHITE REALTY INC.
Source: ITSO,MLS®#: 40868996Originating MLS®#: Cornerstone Association of REALTORS®
Facts & features
Interior
Bedrooms & bathrooms
- Bedrooms: 3
- Bathrooms: 3
- Full bathrooms: 2
- 1/2 bathrooms: 1
- Main level bathrooms: 1
Other
- Level: Second
- Area: 168
- Dimensions: 12 x 14
Bedroom
- Level: Second
- Area: 110.33
- Dimensions: 10.03 x 11
Bedroom
- Level: Second
- Area: 110
- Dimensions: 10 x 11
Bathroom
- Features: 2-Piece
- Level: Main
Bathroom
- Features: 4-Piece
- Level: Second
Bathroom
- Features: 4-Piece
- Level: Second
Dining room
- Level: Main
- Area: 99.72
- Dimensions: 11.08 x 9
Family room
- Level: Second
- Area: 220.33
- Dimensions: 11 x 20.03
Kitchen
- Level: Main
- Area: 110
- Dimensions: 10 x 11
Laundry
- Level: Main
Living room
- Level: Main
- Area: 240.24
- Dimensions: 12 x 20.02
Heating
- Forced Air, Natural Gas
Cooling
- Central Air
Appliances
- Included: Water Heater Owned, Water Softener, Dishwasher, Dryer, Microwave, Refrigerator, Stove, Washer
- Laundry: In-Suite, Main Level
Features
- Central Vacuum, Auto Garage Door Remote(s), Rough-in Bath
- Basement: Full,Unfinished
- Has fireplace: No
Interior area
- Total structure area: 1,893
- Total interior livable area: 1,893 sqft
- Finished area above ground: 1,893
Property
Parking
- Total spaces: 3
- Parking features: Attached Garage, Garage Door Opener, Concrete, Private Drive Double Wide
- Attached garage spaces: 1
- Uncovered spaces: 2
Features
- Stories: 2
- Patio & porch: Deck
- Waterfront features: Lake/Pond
- Frontage type: East
- Frontage length: 30.00
Lot
- Dimensions: 30 x 106
- Features: Urban, Arts Centre, Campground, Dog Park, Near Golf Course, Hospital, Library, Park, Place of Worship, Playground Nearby, Public Transit, Quiet Area, Rec./Community Centre, School Bus Route, Schools, Shopping Nearby, Skiing, Trails
Details
- Parcel number: 226843180
- Zoning: FR
Construction
Type & style
- Home type: SingleFamily
- Architectural style: Contemporary
- Property subtype: Single Family Residence, Residential
Materials
- Brick, Vinyl Siding
- Foundation: Poured Concrete
- Roof: Asphalt Shing
Condition
- 16-30 Years
- New construction: No
- Year built: 2005
Utilities & green energy
- Sewer: Sewer (Municipal)
- Water: Municipal
Community & HOA
Community
- Security: Smoke Detector
Location
- Region: Waterloo
Financial & listing details
- Price per square foot: C$417/sqft
- Annual tax amount: C$5,288
- Date on market: 10/24/2026
- Inclusions: Central Vac, Dishwasher, Dryer, Garage Door Opener, Microwave, Refrigerator, Smoke Detector, Stove, Washer
Price history
| Date | Event | Price |
|---|---|---|
| 10/24/2026 | Listed for sale | C$789,900C$417/sqft |
Source: ITSO #40868996 Report a problem | ||
Public tax history
Tax history is unavailable.
Climate risks
Neighborhood: Clair Hills
Nearby schools
GreatSchools rating
No schools nearby
We couldn't find any schools near this home.
Similar homes
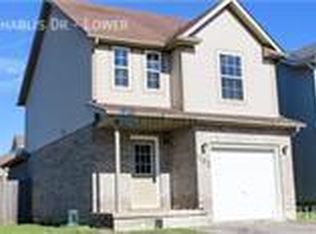
- C$788,0003 bd3 ba1.5k sqft508 Brookmill Cres, Waterloo, ON N2V 2M1For Sale
 MLS ID #40872551, Jennifer Cameron, Broker, RE/MAX SOLID GOLD REALTY (II) LTD.. ITSO
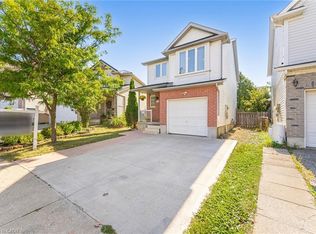
- C$749,0004 bd4 ba2k sqft13 Gateview Dr, Waterloo, ON N2T 1A3For Sale
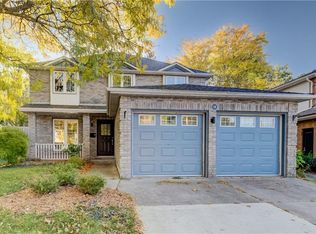 MLS ID #40873085, Scott Shea, Salesperson, RED AND WHITE REALTY INC.. ITSO
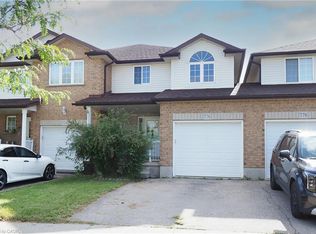
- C$749,9004 bd2 ba1.1k sqft301 Martindale Cres, Waterloo, ON N2L 4M8For Sale
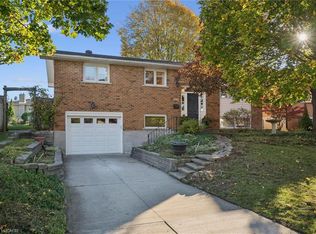 MLS ID #40872268, Mark Lurie, Salesperson, Royal LePage Wolle Realty. ITSO
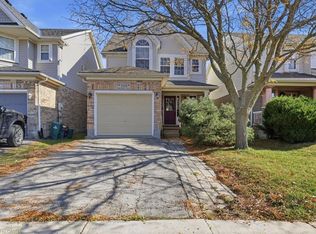
- C$834,9005 bd4 ba2k sqft756 Karlsfeld Rd, Waterloo, ON N2T 2X2For Sale
 MLS ID #40867843, Kapil Aggarwal, Salesperson, HOMELIFE MIRACLE REALTY LTD. ITSO
