Welcome to 1 Edgewood Court, a stunning and meticulously maintained backsplit home located on a quiet court in desirable Wellesley. This spacious 4-bedroom, 3-bathroom home has been thoughtfully updated throughout, offering the perfect blend of comfort, style, and functionality. Step inside to find new hardwood flooring on the main and lower level, an updated kitchen featuring a large island, ample cabinetry, and sliding doors leading directly to the backyard oasis. The adjacent dining area provides a welcoming space for family meals and entertaining. The cozy lower family room boasts a wood-burning fireplace, perfect for relaxing evenings. You also have a 3pc bathroom down here as well as one of your bedrooms. Upstairs are your additional bedrooms, the primary bedroom includes a beautifully renovated ensuite complete with heated floors for ultimate comfort. Outside, enjoy your private backyard retreat with a heated inground saltwater pool, ideal for summer gatherings. The attached double-car garage is heated, and the bonus detached workshop/garage in the backyard comes equipped with Motorcycle/Atv/snowmobile lift and its own heating system—a dream space for hobbyists or car enthusiasts. The extra-long driveway offers parking for up to six vehicles. With modern updates, versatile living spaces, and incredible amenities both inside and out, this home truly has it all!
Sold for $955,000
C$955,000
1 Edgewood Ct, Wellesley, ON N0B 2T0
4beds
1,528sqft
Single Family Residence, Residential
Built in 1991
8,125 Square Feet Lot
$-- Zestimate®
C$625/sqft
C$2,901 Estimated rent
Home value
Not available
Estimated sales range
Not available
Not available
Owner options
List your home for rent
C$2,901/mo
Rent Zestimate®
Find your next renter with Zillow Rental Manager. Plus, with online applications, you can quickly screen prospective tenants – for free.
C$2,901/mo
Rent Zestimate®
Refinance and save
C$4,037/mo
Est. payment
Refinancing to a lower rate could help reduce your monthly payments and save thousands over the life of the loan.
C$4,037/mo
Est. payment
Explore your selling options
Work with a Zillow partner agent
Leverage their expertise and Zillow's premium Showcase listings to get your home seen by more buyers.
Get startedList with your own agent
Get your home in front of millions of buyers by listing it on Zillow.
Learn how to do itSell it yourself
Take full control of how buyers see your home on Zillow by listing For Sale by Owner (FSBO).
List your homeWhat's special
Quiet courtAmple cabinetryCozy lower family roomWood-burning fireplace
Zillow last checked:
Listing updated:
Listed by:
Caroline Harvey, Salesperson,
Royal LePage Wolle Realty
Source: ITSO,MLS®#: 40795298Originating MLS®#: Cornerstone Association of REALTORS®
Facts & features
Interior
Bedrooms & bathrooms
- Bedrooms: 4
- Bathrooms: 3
- Full bathrooms: 3
Bedroom
- Level: Second
Bedroom
- Level: Second
Other
- Level: Second
Bedroom
- Level: Lower
Bathroom
- Features: 4-Piece
- Level: Second
Bathroom
- Features: 3-Piece
- Level: Lower
Other
- Features: 4-Piece
- Level: Second
Other
- Level: Basement
Dining room
- Level: Main
Family room
- Level: Lower
Kitchen
- Level: Main
Laundry
- Level: Lower
Living room
- Level: Main
Recreation room
- Level: Basement
Storage
- Level: Basement
Heating
- Forced Air, Natural Gas
Cooling
- Central Air
Appliances
- Included: Water Heater, Water Softener, Dishwasher, Dryer, Microwave, Range Hood, Refrigerator, Stove, Washer
- Laundry: Lower Level
Features
- Auto Garage Door Remote(s), Built-In Appliances, Water Treatment
- Basement: Full,Partially Finished,Sump Pump
- Number of fireplaces: 1
- Fireplace features: Wood Burning
Interior area
- Total structure area: 3,049
- Total interior livable area: 1,528 sqft
- Finished area above ground: 1,528
- Finished area below ground: 1,520
Property
Parking
- Total spaces: 8
- Parking features: Attached Garage, Garage Door Opener, Private Drive Triple+ Wide
- Attached garage spaces: 2
- Uncovered spaces: 6
Features
- Patio & porch: Patio
- Has private pool: Yes
- Pool features: In Ground, Salt Water
- Fencing: Full
- Frontage type: West
- Frontage length: 65.00
Lot
- Size: 8,125 Square Feet
- Dimensions: 65 x 125
- Features: Urban, Library, Open Spaces, Park, Place of Worship, Rec./Community Centre, Schools, Shopping Nearby, Trails
Details
- Additional structures: Gazebo, Workshop
- Parcel number: 221700090
- Zoning: UR
- Other equipment: Pool Equipment
Construction
Type & style
- Home type: SingleFamily
- Architectural style: Backsplit
- Property subtype: Single Family Residence, Residential
Materials
- Brick, Vinyl Siding
- Foundation: Poured Concrete
- Roof: Asphalt Shing
Condition
- 31-50 Years
- New construction: No
- Year built: 1991
Utilities & green energy
- Sewer: Sewer (Municipal)
- Water: Municipal
Community & HOA
Community
- Security: Smoke Detector
Location
- Region: Wellesley
Financial & listing details
- Price per square foot: C$625/sqft
- Annual tax amount: C$5,224
- Date on market: 1/7/2026
- Inclusions: Dishwasher, Dryer, Garage Door Opener, Microwave, Pool Equipment, Range Hood, Refrigerator, Smoke Detector, Stove, Washer, Solar And Winter Pool Cover, Fencing Around Pool, Car Lift In Back Garage/Workshop, Gazebo, Heater In Garage
- Exclusions: Cold Plunge, Sauna, Hot Tub, All Gym Equipment In Garage, Living Room Speakers, Tv Wall Mounts, Rain Barrel, Clock In Garage.
Price history
| Date | Event | Price |
|---|---|---|
| 4/2/2026 | Sold | C$955,000C$625/sqft |
Source: ITSO #40795298 Report a problem | ||
Public tax history
Tax history is unavailable.
Neighborhood: N0B
Nearby homes
- C$--2 bd1 ba1.3k sqft79 Gerber Meadows Dr #2, Wellesley, ON N0B2T0Off Market
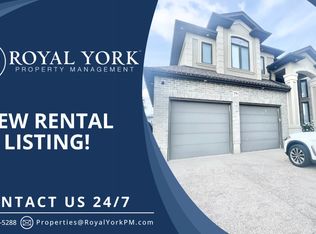
- C$--2 bd1 ba1.2k sqft79 Gerber Meadows Dr, Wellesley, ON N0B2T0Off Market

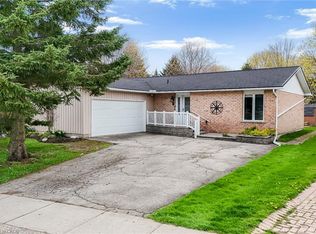
- C$670,0002 bd2 ba1.4k sqft9 Village Rd, Wellesley, ON N0B2T0Sold
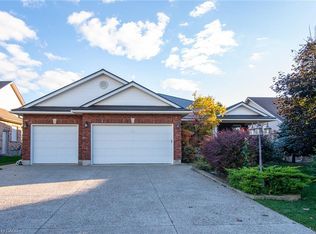
- C$1,100,0006 bd5 ba2k sqft15 Parkview Dr, Wellesley, ON N0B2T0Sold
- C$1,270,0005 bd4 ba2.4k sqft62 Gerber Meadows Dr, Wellesley, ON N0B2T0For Sale
- C$--3 bd3 ba1.5k sqft39 Gerber Meadows Dr, Wellesley, ON N0B2T0Off Market
- C$930,0003 bd3 ba1.5k sqft139 Gerber Meadows Dr, Wellesley, ON N0B2T0Sold
- C$907,8882 bd2 ba1.6k sqft9 Jack Koehler Ln, Wellesley, ON N0B2T0Sold
Nearby schools
GreatSchools rating
No schools nearby
We couldn't find any schools near this home.
Schools provided by the listing agent
- Elementary: Wellesley P.S. (Jk-8), St. Clement (Jk-8)
- High: Waterloo-Oxford D.S.S., St. David Catholic S.S
Source: ITSO. This data may not be complete. We recommend contacting the local school district to confirm school assignments for this home.
