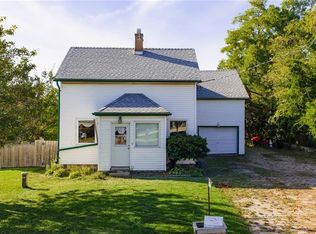
Trade the hustle and bustle for fresh air, open skies, and peaceful country views. Located just 20 minutes from town, this 3-bedroom home offers the perfect blend of rural charm and modern comfort on a large lot backing onto open farmland. Top Reasons You'll Love This Home: • Peaceful country setting with picturesque views, beautiful gardens, and horses grazing nearby. • Carpet-free main and upper levels for easy maintenance. • Spacious main-floor primary bedroom. • Cozy living room featuring a wood-burning fireplace, perfect for relaxing evenings. • Bright rec room/sunroom overlooking the deck and surrounding countryside. • Ample parking for family and guests. • Large detached shed/workshop with hydro, ideal for hobbies, projects, or additional storage. Thoughtfully updated and offering plenty of living space both inside and out, this property combines the charm of country living with the convenience of being just a short drive to town. Don't miss your opportunity to make this peaceful retreat your next home!
For sale
C$649,000
2645 Hutchison Rd, Wellesley, ON N0K 1L0
3beds
1,511sqft
Single Family Residence, Residential
Built in 1870
-- sqft lot
$-- Zestimate®
C$430/sqft
C$-- HOA
What's special
Beautiful gardensHorses grazing nearbySpacious main-floor primary bedroomThoughtfully updated
- 13 hours
- 0
- 0
Zillow last checked:
Listing updated:
Listed by:
Marie Roy-Macdonald, Salesperson,
ICI SOURCE REAL ASSET SERVICES INC
Source: ITSO,MLS®#: 40874900Originating MLS®#: Cornerstone Association of REALTORS®
Facts & features
Interior
Bedrooms & bathrooms
- Bedrooms: 3
- Bathrooms: 1
- Full bathrooms: 1
- Main level bathrooms: 1
- Main level bedrooms: 1
Other
- Description: Main floor primary bedroom
- Level: Main
Bedroom
- Description: Second floor bedroom
- Level: Second
Bedroom
- Description: Second floor bedroom
- Level: Second
Bathroom
- Description: Spa-like main floor bathroom
- Features: 4-Piece
- Level: Main
Dining room
- Description: Separate dining room
- Level: Main
Family room
- Description: Family room/sunroom overlooking deck and pasture
- Level: Main
Kitchen
- Description: Eat in kitchen with island
- Level: Main
Living room
- Description: Cozy living room with wood burning fireplace
- Level: Main
Heating
- Fireplace-Wood, Forced Air-Propane
Cooling
- Central Air
Appliances
- Included: Water Heater, Water Softener, Dishwasher, Dryer, Freezer, Refrigerator, Stove, Washer
- Laundry: In Basement
Features
- Ceiling Fan(s)
- Windows: Window Coverings
- Basement: Partial,Unfinished
- Number of fireplaces: 1
- Fireplace features: Wood Burning
Interior area
- Total structure area: 1,511
- Total interior livable area: 1,511 sqft
- Finished area above ground: 1,511
Property
Parking
- Total spaces: 7
- Parking features: Gravel, Front Yard Parking, Outside/Surface/Open
- Uncovered spaces: 5
Features
- Stories: 1
- Patio & porch: Deck, Patio, Porch
- Exterior features: Landscaped
- Has view: Yes
- View description: Pasture
- Frontage type: East
- Frontage length: 143.00
Lot
- Dimensions: 143 x 0
- Features: Rural, Place of Worship
- Topography: Flat
Details
- Additional structures: Shed(s)
- Parcel number: 221620023
- Zoning: SR
Construction
Type & style
- Home type: SingleFamily
- Architectural style: Traditional
- Property subtype: Single Family Residence, Residential
Materials
- Aluminum Siding, Vinyl Siding
- Foundation: Poured Concrete, Stone
- Roof: Metal
Condition
- 100+ Years
- New construction: No
- Year built: 1870
Utilities & green energy
- Sewer: Septic Tank
- Water: Drilled Well, Shared Well
- Utilities for property: Cable Connected, Electricity Connected, Garbage/Sanitary Collection, Internet Other, Recycling Pickup, Phone Connected, Propane
Community & HOA
Community
- Security: Carbon Monoxide Detector(s), Smoke Detector(s)
Location
- Region: Wellesley
Financial & listing details
- Price per square foot: C$430/sqft
- Annual tax amount: C$3,339
- Date on market: 10/29/2026
- Inclusions: Dishwasher, Dryer, Freezer, Refrigerator, Stove, Washer, Window Coverings
- Electric utility on property: Yes
Price history
| Date | Event | Price |
|---|---|---|
| 10/29/2026 | Listed for sale | C$649,000C$430/sqft |
Source:  TRREB #X14129320 Report a problem | ||
Public tax history
Tax history is unavailable.
Climate risks
Neighborhood: N0K
Nearby schools
GreatSchools rating
No schools nearby
We couldn't find any schools near this home.
Schools provided by the listing agent
- Elementary: Milverton Ps, Linwood Ps, Wellesley Ps
Source: ITSO. This data may not be complete. We recommend contacting the local school district to confirm school assignments for this home.

Similar homes
- C$700,0004 bd2 ba1.5k sqft3 Oakwood Ave, Kitchener, ON N2H 6G7For Sale
 MLS ID #40874314, Steven W. Smith, Broker, Re/Max Icon Realty. ITSO
- C$639,0003 bd2 ba1k sqft13 Lewis St, Wilmot, ON N3A 1P5For Sale
 MLS ID #40870772, Karmen Hell, Salesperson, RED AND WHITE REALTY INC.. ITSO
- C$640,0004 bd1 ba1.4k sqft140 Shade St, Wilmot, ON N3A 4J2For Sale
 MLS ID #40868979, Michael Ross Roth, Salesperson, RE/MAX TWIN CITY REALTY INC.. ITSO
- C$649,9003 bd2 ba1k sqft219 Foxhunt Rd, Waterloo, ON N2K 2R8For Sale
 MLS ID #40867098, Katherine Sweet, Broker, Red And White Realty Inc.. ITSO
