Embrace character & charm on this beautiful 1/2 acre property situated along the country roads of Kingwood/Wellesley Township. First time buyers check out this original home as it dates back to the 1900's and has been updated to create a warm and cozy rustic feel as soon as you enter. Large eat-in kitchen with loads of cupboards, counters, small breakfast island and large pantry for you to enjoy while entertaining guests. Primary bedroom is located just off the kitchen area and enjoys the warmth of knotty pine tongue and groove paneling with sliders from this private room lead to deck overlooking your large lot and 32' x 40' workshop. Main floor laundry and family 4pc bath are located on the main level as well as an inviting living room layout welcoming tons of natural light flowing in from the South Western exposure. Upper level hosts two more bedrooms, great for the kids and/or overnight guests. Create the space you've always dreamed about as the single garage has been turned into half storage and the other half into an amazing art/music/craft/den area. The backyard is the perfect space for those looking for just the right amount of land. Plant a garden, host a BBQ with a glorious bon fire, or follow the path to the workshop for those who like to tinker and build at your leisure. Shop is half heated and insulated, offering two large garage doors! Current owner uses the shop for small engine repair. Two driveways offer up to 8+ cars to park. Rolling country property surrounds you along with friendly neighbors nearby! Step away from the hustle and bustle of the city as this property is approximately 25 minutes from the City limits. OPEN HOUSE SATURDAY MAY 3 HAS BEEN CANCELLED
Sold for $660,000
C$660,000
5995 Deborah Glaister Line, Wellesley, ON N0B 2T0
3beds
1,303sqft
Single Family Residence, Residential
Built in 1900
0.49 Acres Lot
$-- Zestimate®
C$506/sqft
C$2,345 Estimated rent
Home value
Not available
Estimated sales range
Not available
Not available
Owner options
List your home for rent
C$2,345/mo
Rent Zestimate®
Find your next renter with Zillow Rental Manager. Plus, with online applications, you can quickly screen prospective tenants – for free.
C$2,345/mo
Rent Zestimate®
Refinance and save
C$2,790/mo
Est. payment
Refinancing to a lower rate could help reduce your monthly payments and save thousands over the life of the loan.
C$2,790/mo
Est. payment
Explore your selling options
Work with a Zillow partner agent
Leverage their expertise and Zillow's premium Showcase listings to get your home seen by more buyers.
Get startedList with your own agent
Get your home in front of millions of buyers by listing it on Zillow.
Learn how to do itSell it yourself
Take full control of how buyers see your home on Zillow by listing For Sale by Owner (FSBO).
List your homeWhat's special
Original homeLarge eat-in kitchenLoads of cupboardsLarge pantryTons of natural lightTwo more bedroomsHost a bbq
Zillow last checked:
Listing updated:
Listed by:
Elaine Keller, Salesperson,
RE/MAX SOLID GOLD REALTY (II) LTD.,
Maggie Horsburgh, Salesperson,
RE/MAX SOLID GOLD REALTY (II) LTD.
Source: ITSO,MLS®#: 40717354Originating MLS®#: Cornerstone Association of REALTORS®
Facts & features
Interior
Bedrooms & bathrooms
- Bedrooms: 3
- Bathrooms: 1
- Full bathrooms: 1
- Main level bathrooms: 1
- Main level bedrooms: 1
Other
- Level: Main
Bedroom
- Level: Second
Bedroom
- Level: Second
Bathroom
- Features: 4-Piece
- Level: Main
Dining room
- Level: Main
Foyer
- Level: Main
Gym
- Description: DETACHED GARAGE-Exercise area
- Level: Main
Kitchen
- Level: Main
Laundry
- Level: Main
Living room
- Level: Main
Other
- Description: DETACHED GARAGE-Garage
- Level: Main
Storage
- Description: DETACHED GARAGE- storage area
- Level: Main
Workshop
- Description: WORKSHOP
- Level: Main
Workshop
- Description: WORKSHOP
- Level: Main
Heating
- Forced Air-Propane
Cooling
- Central Air
Appliances
- Included: Dishwasher, Hot Water Tank Owned, Refrigerator, Stove
- Laundry: Main Level
Features
- Basement: Crawl Space,Unfinished,Sump Pump
- Has fireplace: No
Interior area
- Total structure area: 1,303
- Total interior livable area: 1,303 sqft
- Finished area above ground: 1,303
Property
Parking
- Total spaces: 8
- Parking features: Detached Garage, Private Drive Single Wide, Private Drive Triple+ Wide
- Has garage: Yes
- Uncovered spaces: 2
Features
- Patio & porch: Deck, Patio, Porch
- Frontage type: South
- Frontage length: 99.00
Lot
- Size: 0.49 Acres
- Dimensions: 99 x 217.8
- Features: Rural, Rectangular, Place of Worship, Schools, Trails
Details
- Additional structures: Workshop
- Parcel number: 221540057
- Zoning: SR
Construction
Type & style
- Home type: SingleFamily
- Architectural style: 1.5 Storey
- Property subtype: Single Family Residence, Residential
Materials
- Aluminum Siding
- Foundation: Stone
- Roof: Metal
Condition
- 100+ Years
- New construction: No
- Year built: 1900
Utilities & green energy
- Sewer: Septic Tank
- Water: Drilled Well
- Utilities for property: Propane
Community & HOA
Location
- Region: Wellesley
Financial & listing details
- Price per square foot: C$506/sqft
- Annual tax amount: C$3,151
- Date on market: 4/16/2025
- Inclusions: Dishwasher, Hot Water Tank Owned, Refrigerator, Stove, Satellite Dish, Dishwashe3r, Hot Water Tank Owned, Fridge, Stove, Generak Meter, Small Riding Tractor, Lawn Mower, Outhouse W/Portapotty
- Exclusions: Upright Freezer In Laundry, Washer And Dryer, Generator
Price history
| Date | Event | Price |
|---|---|---|
| 8/28/2025 | Sold | C$660,000C$506/sqft |
Source: ITSO #40717354 Report a problem | ||
Public tax history
Tax history is unavailable.
Neighborhood: N0B
Nearby homes
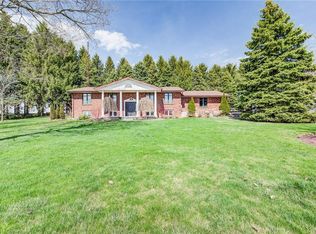
- C$1,100,0005 bd3 ba1.6k sqft6115 Deborah Glaister Line, Wellesley, ON N0B2T0Sold
- C$810,0003 bd3 ba1.8k sqft61 4007th Line, Milverton, ON N0K1M0Sold

- C$351,0002 bd1 ba1.4k sqft5484 King St, Perth East, ON N0B2T0Sold
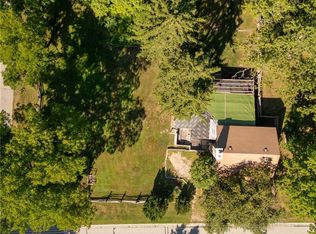
- C$890,0004 bd2 ba2k sqft5465 King St, Perth East, ON N0B2T0For Sale

- C$1,024,9004 bd2 ba2.8k sqft5421 King St, Perth East, ON N0B2T0For Sale
- C$847,0005 bd3 ba1.9k sqft2069 Wendell Ct, Perth East, ON N0B2T0Sold
- C$1,375,0003 bd4 ba-- sqft4957 Perth St #119, Perth East, ON N0K1R0For Sale
- C$790,0003 bd2 ba-- sqft3410 Perth St #163, Perth East, ON N0K1R0For Sale
Nearby schools
GreatSchools rating
No schools nearby
We couldn't find any schools near this home.
Schools provided by the listing agent
- Elementary: Wellesley P.S., St. Clement
- High: Waterloo-Oxford D.S.S., St. David Catholic Secondary School
Source: ITSO. This data may not be complete. We recommend contacting the local school district to confirm school assignments for this home.
- Ontario
- Waterloo Regional Municipality
- Wellesley
- N0B 2T0
- 5995 Deborah Glaister Line
