Country charm on a premium half-acre lot! Nestled beneath towering shade trees in Milverton, this classic brick home offers a peaceful rural lifestyle with plenty of functional space to get away from the hustle and bustle of the city or to host meaningful gatherings under the beautiful country sky. The main floor features a bright living room with hardwood floors, large windows letting in so much natural light and a cozy fireplace, alongside a kitchen equipped with solid wood cabinetry, a centre island, and newer (2024) stainless steel appliances. Upstairs houses a generous primary bedroom with serene treetop views, ample storage space and a dream sized walk in closet. The finished basement expands your living area with a recreation room, a second fireplace, a newly added bathroom( 2026) in the bottom basement, and a walkout to the backyard deck and gazebo. Outside, the standout feature is an impressive 40'x36' standalone workshop —perfect for tradespeople, hobbyists, or extra storage. Enjoy a large, landscaped yard with blooming gardens and small-town tranquility.
Sold for $810,000
C$810,000
61 4007th Line, Milverton, ON N0K 1M0
3beds
1,830sqft
Single Family Residence, Residential
Built in 1966
0.52 Acres Lot
$-- Zestimate®
C$443/sqft
C$3,290 Estimated rent
Home value
Not available
Estimated sales range
Not available
Not available
Owner options
List your home for rent
C$3,290/mo
Rent Zestimate®
Find your next renter with Zillow Rental Manager. Plus, with online applications, you can quickly screen prospective tenants – for free.
C$3,290/mo
Rent Zestimate®
Refinance and save
C$3,424/mo
Est. payment
Refinancing to a lower rate could help reduce your monthly payments and save thousands over the life of the loan.
C$3,424/mo
Est. payment
Explore your selling options
Work with a Zillow partner agent
Leverage their expertise and Zillow's premium Showcase listings to get your home seen by more buyers.
Get startedList with your own agent
Get your home in front of millions of buyers by listing it on Zillow.
Learn how to do itSell it yourself
Take full control of how buyers see your home on Zillow by listing For Sale by Owner (FSBO).
List your homeWhat's special
Premium half-acre lotClassic brick homeHardwood floorsCozy fireplaceCentre islandGenerous primary bedroomSerene treetop views
Zillow last checked:
Listing updated:
Listed by:
Jodi Purdie, Salesperson,
Real Broker Ontario Ltd.,
Jason O'keefe, Salesperson,
Real Broker Ontario Ltd.
Source: ITSO,MLS®#: 40838312Originating MLS®#: Cornerstone Association of REALTORS®
Facts & features
Interior
Bedrooms & bathrooms
- Bedrooms: 3
- Bathrooms: 3
- Full bathrooms: 3
- Main level bathrooms: 2
- Main level bedrooms: 2
Bedroom
- Level: Main
Bedroom
- Level: Main
Other
- Level: Second
Bathroom
- Features: 3-Piece
- Level: Main
Bathroom
- Features: 4-Piece
- Level: Main
Bathroom
- Features: 3-Piece
- Level: Basement
Dining room
- Level: Main
Family room
- Level: Main
Foyer
- Level: Main
Kitchen
- Level: Main
Laundry
- Level: Main
Living room
- Level: Main
Office
- Level: Basement
Other
- Features: Walk-in Closet
- Level: Second
Sitting room
- Level: Basement
Storage
- Level: Basement
Utility room
- Level: Basement
Heating
- Oil Forced Air, Wood Stove
Cooling
- None
Appliances
- Included: Water Softener, Built-in Microwave, Dishwasher, Dryer, Range Hood, Stove, Washer
Features
- High Speed Internet, Central Vacuum Roughed-in
- Windows: Window Coverings
- Basement: Full,Finished
- Number of fireplaces: 2
- Fireplace features: Electric
Interior area
- Total structure area: 2,306
- Total interior livable area: 1,830 sqft
- Finished area above ground: 1,830
- Finished area below ground: 476
Property
Parking
- Total spaces: 10
- Parking features: Detached Garage, Outside/Surface/Open, Private Drive Triple+ Wide
- Garage spaces: 5
- Uncovered spaces: 5
Features
- Stories: 2
- Frontage type: South
- Frontage length: 90.75
Lot
- Size: 0.52 Acres
- Dimensions: 90.75 x 251.85
- Features: Rural, Rectangular, Highway Access, Place of Worship, School Bus Route, Schools
Details
- Additional structures: Gazebo, Workshop
- Parcel number: 530700027
- Zoning: A
Construction
Type & style
- Home type: SingleFamily
- Architectural style: Bungalow Raised
- Property subtype: Single Family Residence, Residential
Materials
- Brick, Vinyl Siding
- Foundation: Concrete Block, Poured Concrete, Stone
- Roof: Asphalt
Condition
- 51-99 Years
- New construction: No
- Year built: 1966
Utilities & green energy
- Sewer: Septic Tank
- Water: Shared Well
- Utilities for property: At Lot Line-Hydro, Cell Service, Fibre Optics
Community & HOA
Community
- Security: Carbon Monoxide Detector, Smoke Detector, Carbon Monoxide Detector(s), Smoke Detector(s)
Location
- Region: Milverton
Financial & listing details
- Price per square foot: C$443/sqft
- Annual tax amount: C$4,095
- Date on market: 6/10/2026
- Inclusions: Built-in Microwave, Carbon Monoxide Detector, Dishwasher, Dryer, Range Hood, Smoke Detector, Stove, Washer, Window Coverings, Entryway Cabinets At Side Entrance, Electric Fireplace In Main Floor Living Room,
- Exclusions: Fridge And Upright Freezer Not Included But Negotiable, Sea Can
Price history
| Date | Event | Price |
|---|---|---|
| 7/30/2026 | Sold | C$810,000C$443/sqft |
Source: ITSO #40838312 Report a problem | ||
Public tax history
Tax history is unavailable.
Neighborhood: N0K
Nearby homes
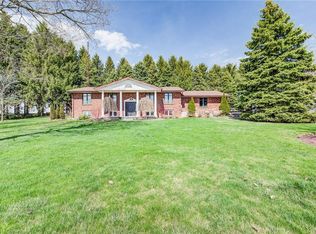
- C$1,100,0005 bd3 ba1.6k sqft6115 Deborah Glaister Line, Wellesley, ON N0B2T0Sold
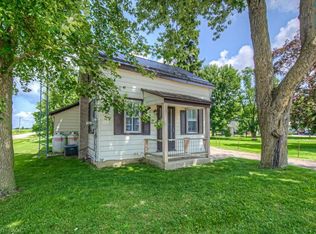
- C$660,0003 bd1 ba1.3k sqft5995 Deborah Glaister Line, Wellesley, ON N0B2T0Sold
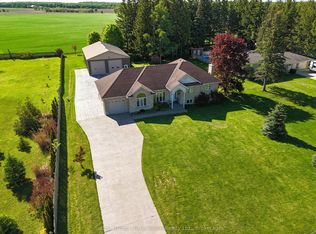
- C$1,375,0003 bd4 ba-- sqft4957 Perth St #119, Perth East, ON N0K1R0For Sale
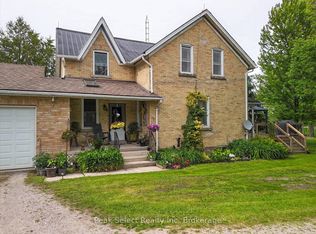
- C$790,0003 bd2 ba-- sqft3410 Perth St #163, Perth East, ON N0K1R0For Sale
- C$859,9002 bd2 ba-- sqft3396 Perth St #130, Perth East, ON N0K1R0For Sale
- C$784,9003 bd2 ba-- sqft2864 Perth St #45, Perth East, ON N0K1R0For Sale
- C$875,0005 bd3 ba2.4k sqft4095 Princess St, Perth East, ON N0K1R0Sold
- C$729,9003 bd3 ba2k sqft4090 Hillcrest St, Millbank, ON N0K1R0New Construction
Nearby schools
GreatSchools rating
No schools nearby
We couldn't find any schools near this home.
- Ontario
- Perth County
- Perth East
- N0K 1M0
- 61 4007th Line
