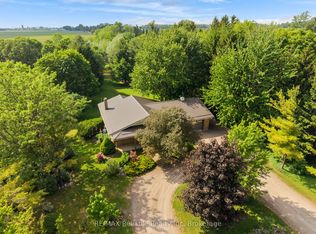
Summer living at its finest awaits at 3410 Perth Rd 163! This charming yellow brick century farmhouse sits on a private 121 x 239 ft lot framed by mature trees and peaceful countryside views. Buy with confidence - a brand-new weeping bed was installed in spring 2026, adding lasting value.Inside, this carpet-free home blends heritage character with modern updates across 3 bedrooms and 2 full baths. The inviting kitchen features maple cabinets and floors, a warm wood ceiling, gas stove, and included appliances - perfect for summer entertaining. The dining room connects to a flexible office (currently a bedroom), while the cozy living room and main-floor laundry add everyday ease.Outside is where country life shines. Relax on the front deck under the gazebo, host backyard BBQs, or enjoy the privacy of your spacious yard. The impressive 40' x 16' drive-thru shed and curved-roof workshop offer endless possibilities, and the oversized double-plus garage includes interior access plus two freezers. A unique walk-down leads to a partially finished basement with skylights, rec room, propane heat, and sump pump. Upstairs, three bright bedrooms with maple floors share a full 4-piece bath.Updates include a garage roof (2014), new pressure tank (2024), weeping bed (2026), and Quadro fibre optic internet. Enjoy starry skies, quiet evenings, and the best of summertime country living - just a short drive to town.
For sale
C$790,000
3410 Perth St #163, Perth East, ON N0K 1R0
3beds
2baths
Single Family Residence
Built in ----
0 Square Feet Lot
$-- Zestimate®
C$--/sqft
C$-- HOA
What's special
- 243 days
- 9
- 1
Zillow last checked:
Listing updated:
Listed by:
Peak Select Realty Inc
Source: TRREB,MLS®#: X12680784 Originating MLS®#: One Point Association of REALTORS
Originating MLS®#: One Point Association of REALTORSFacts & features
Interior
Bedrooms & bathrooms
- Bedrooms: 3
- Bathrooms: 2
Primary bedroom
- Level: Second
- Dimensions: 5.66 x 3.46
Bedroom 2
- Level: Second
- Dimensions: 2.74 x 4.55
Bedroom 3
- Level: Second
- Dimensions: 3.09 x 2.82
Dining room
- Level: Main
- Dimensions: 3.02 x 2.64
Foyer
- Level: Main
- Dimensions: 1.47 x 1.43
Kitchen
- Level: Main
- Dimensions: 5.7 x 3.55
Laundry
- Level: Main
- Dimensions: 1.74 x 3.33
Living room
- Level: Main
- Dimensions: 3.55 x 5.75
Office
- Level: Main
- Dimensions: 3.02 x 2.66
Other
- Level: Basement
- Dimensions: 5.46 x 3.49
Other
- Level: Basement
- Dimensions: 2.96 x 5.4
Other
- Level: Basement
- Dimensions: 2.7 x 4.69
Utility room
- Level: Basement
- Dimensions: 4.34 x 5.54
Heating
- Forced Air, Propane
Cooling
- None
Features
- Flooring: Carpet Free
- Basement: Full,Unfinished
- Has fireplace: No
Interior area
- Living area range: 1500-2000 null
Video & virtual tour
Property
Parking
- Total spaces: 10
- Parking features: Private Double, Lane, Private
- Has garage: Yes
Features
- Patio & porch: Porch, Deck
- Exterior features: Landscaped, Lighting, Privacy, Recreational Area
- Pool features: None
- Has view: Yes
- View description: Meadow, Trees/Woods
Lot
- Size: 0 Square Feet
- Features: Wooded/Treed, School Bus Route, Irregular Lot
- Topography: Flat,Wooded/Treed
Details
- Additional structures: Drive Shed, Workshop, Gazebo, Storage
- Parcel number: 532140053
Construction
Type & style
- Home type: SingleFamily
- Architectural style: Other
- Property subtype: Single Family Residence
Materials
- Brick
- Foundation: Stone
- Roof: Asphalt Shingle
Utilities & green energy
- Sewer: Septic
- Water: Drilled Well
Community & HOA
Community
- Security: Smoke Detector(s)
Location
- Region: Perth East
Financial & listing details
- Tax assessed value: C$310,000
- Annual tax amount: C$3,907
- Date on market: 1/9/2026
Price history
Price history is unavailable.
Public tax history
Tax history is unavailable.
Climate risks
Neighborhood: N0K
Nearby schools
GreatSchools rating
No schools nearby
We couldn't find any schools near this home.
Similar homes
- C$729,9003 bd3 ba2k sqft4090 Hillcrest St, Millbank, ON N0K 1R0New Construction
 MLS ID #40860611, Monique Roes, Salesperson, Royal LePage Wolle Realty. ITSO
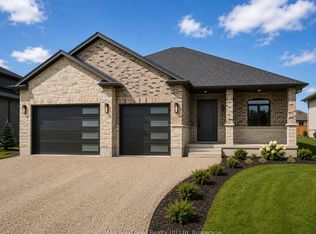
 - C$859,9002 bd2 ba-- sqft3396 Perth St #130, Perth East, ON N0K 1R0For Sale
 MLS ID #X13415678, RE/MAX Reliable Realty Inc. TRREB
 - C$890,0004 bd2 ba2k sqft5465 King St, Perth East, ON N0B 2T0For Sale
 MLS ID #40857812, Deborah Cardiff, Salesperson, PEAK REALTY LTD.. ITSO
 - C$815,0002 bd2 ba-- sqft154 Pugh St Lot 63, Perth East, ON N0K 1M0New Construction
 MLS ID #X13660080, RE/MAX Solid Gold Realty (II) Ltd. TRREB
