185.65 ACRES - A RARE and Versatile Country Estate. Discover this exceptional 185.65 acre farm located in a strong Agricultural area offering the best of both worlds - a Private Recreational Retreat for the outdoor Enthusiast and hunter or add to your farm operation. The raised ranch style home built in 1998 offers three bedrooms and two bathrooms with 1233 square feet on the main level. The patio doors from both the kitchen and the primary bedroom lead to a deck, where you can enjoy country views and frequent wildlife. The home has country style eat in kitchen, great living room for entertaining, three bedrooms and full bath on main level with 1233 square feet. The lower level features a large family room with a wood burning fireplace insert plus an attached single garage providing excellent additional storage space. Outbuildings include a steel sided shed offering approximately 1280 square feet along with two additional smaller storage sheds. Zoned AG! And NE2, this unique property offers privacy, flexibility and endless potential, whether you envision hunting, farming or simply enjoying nature at its finest.
For sale
C$2,999,000
82675 Perth St #180, Perth East, ON N0K 1R0
3beds
2baths
Single Family Residence
Built in ----
185 Square Feet Lot
$-- Zestimate®
C$--/sqft
C$-- HOA
What's special
- 296 days
- 2
- 0
Zillow last checked:
Listing updated:
Listed by:
RE/MAX Reliable Realty Inc
Source: TRREB,MLS®#: X12643710 Originating MLS®#: One Point Association of REALTORS
Originating MLS®#: One Point Association of REALTORSFacts & features
Interior
Bedrooms & bathrooms
- Bedrooms: 3
- Bathrooms: 2
Bedroom
- Level: Main
- Dimensions: 4.16 x 3.65
Bedroom 2
- Level: Main
- Dimensions: 3.86 x 3.32
Bedroom 3
- Level: Main
- Dimensions: 2.86 x 4.02
Bathroom
- Level: Main
- Dimensions: 3.19 x 3.12
Bathroom
- Level: Basement
- Dimensions: 2.51 x 2.99
Dining room
- Level: Main
- Dimensions: 3.43 x 3.12
Family room
- Level: Basement
- Dimensions: 7.26 x 7.51
Kitchen
- Level: Main
- Dimensions: 3.82 x 3.12
Living room
- Level: Main
- Dimensions: 4.94 x 4.55
Heating
- Forced Air, Oil
Cooling
- Central Air
Appliances
- Included: Water Heater Owned, Water Softener
Features
- Basement: Full,Partially Finished
- Has fireplace: Yes
Interior area
- Living area range: 1100-1500 null
Video & virtual tour
Property
Parking
- Total spaces: 10
- Parking features: Garage
- Has garage: Yes
Features
- Pool features: None
Lot
- Size: 185 Square Feet
- Features: Other, School Bus Route, Wooded/Treed, Irregular Lot
Details
- Additional structures: Barn, Shed
Construction
Type & style
- Home type: SingleFamily
- Architectural style: Bungalow-Raised
- Property subtype: Single Family Residence
Materials
- Vinyl Siding
- Foundation: Concrete
- Roof: Asphalt Shingle
Utilities & green energy
- Sewer: Septic
Community & HOA
Location
- Region: Perth East
Financial & listing details
- Annual tax amount: C$6,436
- Date on market: 12/19/2025
Price history
Price history is unavailable.
Public tax history
Tax history is unavailable.
Climate risks
Neighborhood: N0K
Nearby schools
GreatSchools rating
No schools nearby
We couldn't find any schools near this home.
Similar homes
- C$1,799,9003 bd3 ba-- sqft5083 Perth St #107, Perth East, ON N0K 1R0For Sale
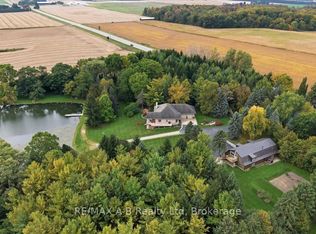 MLS ID #X13863688, RE/MAX A-B Realty Ltd. TRREB
 - C$3,299,0002 bd4 ba-- sqft1621 Moser Young Rd, Wellesley, ON N0B 2T0For Sale
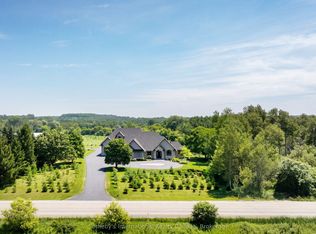 MLS ID #X13843850, Sotheby's International Realty Canada, Brokerage. TRREB
 - C$2,750,0004 bd4 ba3.6k sqft2073 Maplewood Rd, Wellesley, ON N0B 2M0For Sale
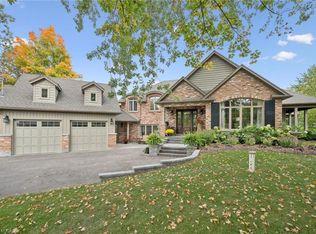 MLS ID #40838470, Jen Ziegler, Salesperson, RE/MAX SOLID GOLD REALTY (II) LTD.. ITSO
 - C$1,675,0003 bd3 ba2k sqft2018 Greenwood Hill Rd, Wellesley, ON N0B 2T0For Sale
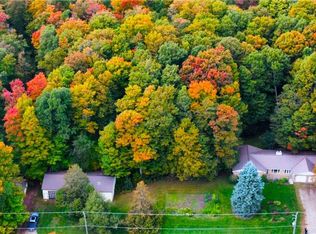 MLS ID #40859213, Michele Steeves, Salesperson, RE/MAX TWIN CITY REALTY INC.. ITSO
