Welcome to the peaceful hamlet of Gadshill! Situated on a generous lot surrounded by mature trees, this charming 3-bedroom, 2-bathroom bungalow offers the perfect blend of small-town living and practical space for the whole family. Featuring an attached 2-car garage and a desirable 20' x 30' detached shop, this property is ready for its next owners to enjoy. Enjoy the tranquility of country living while being just a short drive to Stratford and offering convenient access to the Kitchener-Waterloo region for commuters. Inside, you'll find a bright and inviting main floor with a spacious eat-in kitchen and dining area, perfect for family meals and entertaining. The welcoming living room is highlighted by a large front window that allows an abundance of natural light throughout the home. Three well-sized bedrooms offer comfortable accommodations, each with ample closet space. The partially finished lower level provides additional living space with a cozy rec room, plenty of storage, and there is convenient access to the attic for even more storage options. Step outside and enjoy the expansive backyard, complete with mature trees, a garden shed, and space for a greenhouse or gardening projects. The detached 20' x 30' shop is ideal for hobbyists, contractors, or anyone looking for extra workspace and storage. If you've been searching for a well-maintained home with room to grow, work, and play, this Gadshill property offers the space, versatility, and location to make it an exceptional place to call home.
Under contract
C$784,900
2864 Perth St #45, Perth East, ON N0K 1R0
3beds
2baths
Single Family Residence
Built in ----
0 Square Feet Lot
$-- Zestimate®
C$--/sqft
C$-- HOA
What's special
Plenty of storageGarden shed
- 107 days
- 2
- 0
Zillow last checked:
Listing updated:
Listed by:
Sutton Group - First Choice Realty Ltd.
Source: TRREB,MLS®#: X13419736 Originating MLS®#: One Point Association of REALTORS
Originating MLS®#: One Point Association of REALTORSFacts & features
Interior
Bedrooms & bathrooms
- Bedrooms: 3
- Bathrooms: 2
Bedroom
- Level: Main
- Dimensions: 3.12 x 3.71
Bedroom
- Level: Main
- Dimensions: 3.02 x 3.71
Bedroom
- Level: Main
- Dimensions: 3.18 x 3.71
Bathroom
- Level: Main
- Dimensions: 1.23 x 2.3
Bathroom
- Level: Main
- Dimensions: 1.88 x 2.74
Family room
- Level: Basement
- Dimensions: 12.75 x 4.06
Foyer
- Level: Main
- Dimensions: 1.35 x 5.39
Kitchen
- Level: Main
- Dimensions: 5.16 x 3.66
Laundry
- Level: Main
- Dimensions: 3.05 x 1.91
Living room
- Level: Main
- Dimensions: 7.01 x 3.66
Heating
- Forced Air, Gas
Cooling
- Central Air
Appliances
- Included: Water Softener, Water Treatment
Features
- Central Vacuum, Storage, Suspended Ceilings
- Basement: Full,Partially Finished
- Has fireplace: No
Interior area
- Living area range: 1100-1500 null
Video & virtual tour
Property
Parking
- Total spaces: 6
- Parking features: Garage
- Has garage: Yes
Features
- Pool features: None
Lot
- Size: 0 Square Feet
- Features: Irregular Lot
Details
- Parcel number: 530720053
Construction
Type & style
- Home type: SingleFamily
- Architectural style: Bungalow
- Property subtype: Single Family Residence
Materials
- Brick, Vinyl Siding
- Foundation: Poured Concrete
- Roof: Asphalt Shingle
Utilities & green energy
- Sewer: Septic
Community & HOA
Location
- Region: Perth East
Financial & listing details
- Tax assessed value: C$340,000
- Annual tax amount: C$3,573
- Date on market: 6/9/2026
Price history
Price history is unavailable.
Public tax history
Tax history is unavailable.
Climate risks
Neighborhood: N0K
Nearby schools
GreatSchools rating
No schools nearby
We couldn't find any schools near this home.
Similar homes
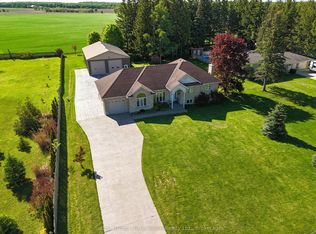
- C$769,0003 bd2 ba-- sqft557 Glen Manor Blvd, Waterloo, ON N2L 4T7For Sale
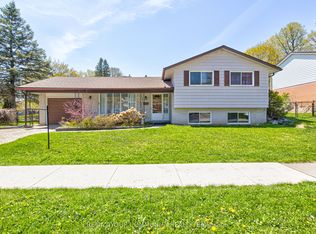 MLS ID #X13821532, REMAX YOUR COMMUNITY REALTY. TRREB
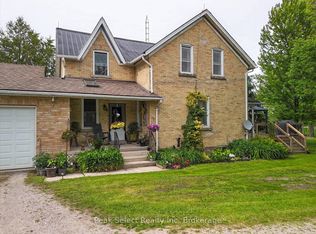
 - C$699,9992 bd2 ba-- sqft2157 Gerber Rd, Wellesley, ON N0B 2T0For Sale
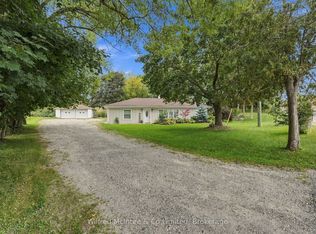 MLS ID #X13805536, Wilfred McIntee & Co Limited. TRREB
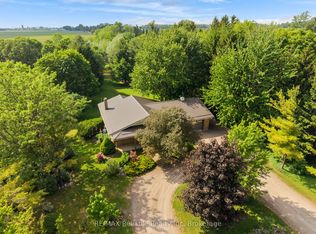
 - C$739,9004 bd2 ba-- sqft1060 Church St, Wellesley, ON N0B 2M0For Sale
 MLS ID #X13733674, Royal LePage RCR Realty. TRREB
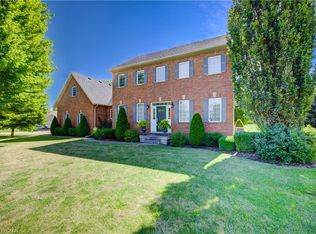
 - C$849,9004 bd3 ba1.6k sqft464 Northlake Dr, Waterloo, ON N2V 2A4For Sale
 MLS ID #40863046, Caroline Harvey, Salesperson, Royal LePage Wolle Realty. ITSO
