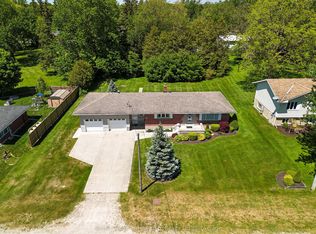
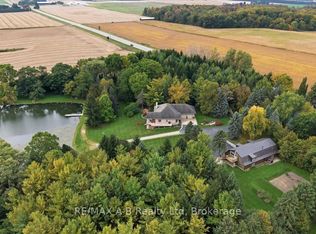
Opportunity awaits at 4607 Perth 135 Road, Perth East! Set on approximately 1.5 acres ( with 260 feet frontage) this property offers a solid double-brick, 3-bedroom home with 1.5 bathrooms and an impressive 40' x 30' dream workshop ( steel roof, steel beam construction) with oversized two doors. A fantastic opportunity for buyers seeking space, versatility, and the chance to update a home to their own taste. The substantial workshop features concrete floors, two oversized garage doors, a metal roof, propane heating, water supply, a floor drain, and additional second-floor storage. The home offers natural gas heating, central air conditioning, central vacuum, a drilled well, and metal roofing. Two basement entrances provide convenient access, while separate septic systems serve the home and workshop. Refrigerator, stove, dishwasher, washer, and dryer are included. If you have been searching for a property with acreage, a substantial workshop, and plenty of potential, bring your ideas and explore the possibilities!
For sale
C$649,900
4607 Perth St #135, Perth East, ON N0K 1R0
3beds
3baths
Single Family Residence
Built in ----
1 Square Feet Lot
$-- Zestimate®
C$--/sqft
C$-- HOA
What's special
Steel roofSteel beam constructionOversized two doorsTwo oversized garage doorsMetal roofCentral air conditioningCentral vacuum
- 1 day
- 10
- 2
Zillow last checked:
Listing updated:
Listed by:
RE/MAX A-B Realty Ltd
Source: TRREB,MLS®#: X14000326 Originating MLS®#: One Point Association of REALTORS
Originating MLS®#: One Point Association of REALTORSFacts & features
Interior
Bedrooms & bathrooms
- Bedrooms: 3
- Bathrooms: 3
Bedroom
- Level: Second
- Dimensions: 3.48 x 3.78
Bedroom 2
- Level: Second
- Dimensions: 4.02 x 3.2
Bedroom 3
- Level: Second
- Dimensions: 4.02 x 3.66
Bathroom
- Level: Second
- Dimensions: 2.44 x 1.25
Bathroom
- Level: Main
- Dimensions: 2.01 x 0.95
Breakfast
- Level: Main
- Dimensions: 4.36 x 2.93
Dining room
- Level: Main
- Dimensions: 4.05 x 3.08
Family room
- Level: Main
- Dimensions: 4.54 x 6.86
Foyer
- Level: Main
- Dimensions: 1.86 x 2.44
Foyer
- Level: Main
- Dimensions: 1.59 x 4.02
Kitchen
- Level: Main
- Dimensions: 5.33 x 3.05
Laundry
- Level: Main
- Dimensions: 2.44 x 2.44
Living room
- Level: Main
- Dimensions: 4.05 x 4.18
Mud room
- Level: Main
- Dimensions: 2.53 x 2.74
Other
- Level: Lower
- Dimensions: 9.39 x 4.63
Other
- Level: Lower
- Dimensions: 3.6 x 6.92
Other
- Level: Lower
- Dimensions: 5.24 x 5.46
Other
- Level: Second
- Dimensions: 0.98 x 1.25
Utility room
- Level: Lower
- Dimensions: 4.12 x 2.17
Heating
- Forced Air, Gas
Cooling
- Central Air
Appliances
- Included: Water Heater, Water Softener
Features
- Floor Drain, Separate Heating Controls
- Basement: Separate Entrance,Unfinished
- Has fireplace: No
Interior area
- Living area range: 2000-2500 null
Video & virtual tour
Property
Parking
- Total spaces: 14
- Parking features: Private, Garage Door Opener
- Has garage: Yes
Features
- Stories: 2
- Exterior features: Landscape Lighting, Lighting, Privacy, Year Round Living
- Has private pool: Yes
- Pool features: In Ground
- Has view: Yes
- View description: Forest, Panoramic, Pool, Trees/Woods
Lot
- Size: 1 Square Feet
- Features: Greenbelt/Conservation, Wooded/Treed, Irregular Lot
- Topography: Flat
Details
- Additional structures: Additional Garage(s), Workshop
- Parcel number: 531700031
- Other equipment: Generator - Partial, Sump Pump
Construction
Type & style
- Home type: SingleFamily
- Property subtype: Single Family Residence
Materials
- Brick
- Foundation: Poured Concrete, Stone
- Roof: Metal
Utilities & green energy
- Sewer: Septic
- Water: Drilled Well
Community & HOA
Community
- Security: Carbon Monoxide Detector(s), Smoke Detector(s)
Location
- Region: Perth East
Financial & listing details
- Tax assessed value: C$336,000
- Annual tax amount: C$3,705
- Date on market: 10/13/2026
Price history
Price history is unavailable.
Public tax history
Tax history is unavailable.
Climate risks
Neighborhood: N0K
Nearby schools
GreatSchools rating
No schools nearby
We couldn't find any schools near this home.
Similar homes
- C$790,0003 bd2 ba-- sqft3410 Perth St #163, Perth East, ON N0K 1R0For Sale
 MLS ID #X12680784, Peak Select Realty Inc. TRREB
 - C$600,0003 bd2 ba-- sqft27 Mill St W, Perth East, ON N0K 1M0For Sale
 MLS ID #X13876192, The Realty Firm Inc.. TRREB
 - C$799,0002 bd2 ba-- sqft3396 Perth St #130, Perth East, ON N0K 1R0For Sale
 MLS ID #X13415678, RE/MAX Reliable Realty Inc. TRREB
 - C$625,0003 bd3 ba-- sqftLOT 23 Pugh St, Perth East, ON N0K 1M0New Construction
 MLS ID #X13564402, EXP REALTY. TRREB
