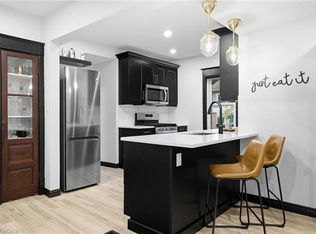
Welcome to 31 Grosbeak Road, a well-maintained, all-brick, 3-bedroom, 1.5-bathroom semi-detached bungalow located on a quiet street in Elmira. Offering approximately 1,070 sq. ft. above grade, this carpet-free home features 3 bedrooms and a 4-piece bathroom on the main floor. The bright living room is filled with natural light from the large front window. The spacious kitchen offers plenty of cabinetry, a tiled backsplash, and a breakfast bar overlooking the dining area, with a walkout to the deck for easy outdoor dining and summer BBQs. Solar tubes bring additional natural light into the kitchen and bathroom. Downstairs, the finished lower level provides even more living space with a large family room, a den that is ideal for a home office, a convenient 2-piece bathroom, generous laundry and utility space, and direct access to the one-car garage. Outside, the large backyard is surrounded by mature trees and offers plenty of room for gardening, outdoor entertaining, or simply relaxing and enjoying the space. Book your private showing today and see all this home has to offer!
For sale
C$575,000
31 Grosbeak Rd, Woolwich, ON N3B 1V8
3beds
1,069sqft
Single Family Residence, Residential
Built in 1975
5,140 Square Feet Lot
$-- Zestimate®
C$538/sqft
C$-- HOA
What's special
Well-maintained all-brickQuiet streetCarpet-free homeTiled backsplash
- 1 day
- 7
- 2
Zillow last checked:
Listing updated:
Listed by:
Christine Chadwick, Salesperson,
Re/Max Icon Realty
Source: ITSO,MLS®#: 40863442Originating MLS®#: Cornerstone Association of REALTORS®
Facts & features
Interior
Bedrooms & bathrooms
- Bedrooms: 3
- Bathrooms: 2
- Full bathrooms: 1
- 1/2 bathrooms: 1
- Main level bathrooms: 1
- Main level bedrooms: 3
Other
- Level: Main
Bedroom
- Level: Main
Bedroom
- Level: Main
Bathroom
- Features: 4-Piece
- Level: Main
Bathroom
- Features: 2-Piece
- Level: Basement
Dining room
- Level: Main
Kitchen
- Level: Main
Laundry
- Level: Basement
Living room
- Level: Main
Office
- Level: Basement
Recreation room
- Level: Basement
Storage
- Level: Basement
Heating
- Forced Air, Natural Gas
Cooling
- Central Air
Appliances
- Included: Dryer, Microwave, Refrigerator, Stove, Washer
- Laundry: In Basement
Features
- Auto Garage Door Remote(s), Solar Tube(s)
- Basement: Separate Entrance,Full,Finished
- Has fireplace: No
Interior area
- Total structure area: 1,767
- Total interior livable area: 1,069 sqft
- Finished area above ground: 1,069
- Finished area below ground: 698
Video & virtual tour
Property
Parking
- Total spaces: 3
- Parking features: Attached Garage, Built-In, Concrete, Private Drive Single Wide
- Attached garage spaces: 1
- Uncovered spaces: 2
Features
- Stories: 1
- Patio & porch: Deck
- Frontage type: West
- Frontage length: 28.65
Lot
- Size: 5,140 Square Feet
- Dimensions: 28.65 x 150
- Features: Urban, Rectangular, Schools, Shopping Nearby
Details
- Additional structures: Shed(s)
- Parcel number: 222260096
- Zoning: R3
Construction
Type & style
- Home type: SingleFamily
- Architectural style: Raised Ranch
- Property subtype: Single Family Residence, Residential
- Attached to another structure: Yes
Materials
- Brick
- Foundation: Poured Concrete
- Roof: Asphalt Shing
Condition
- 51-99 Years
- New construction: No
- Year built: 1975
Utilities & green energy
- Sewer: Sewer (Municipal)
- Water: Municipal
Community & HOA
Location
- Region: Woolwich
Financial & listing details
- Price per square foot: C$538/sqft
- Annual tax amount: C$3,133
- Date on market: 9/15/2026
- Inclusions: Dryer, Microwave, Refrigerator, Stove, Washer
Price history
| Date | Event | Price |
|---|---|---|
| 9/15/2026 | Listed for sale | C$575,000C$538/sqft |
Source: ITSO #40863442 Report a problem | ||
Public tax history
Tax history is unavailable.
Climate risks
Neighborhood: N3B
Nearby schools
GreatSchools rating
No schools nearby
We couldn't find any schools near this home.

Similar homes
- C$599,9003 bd2 ba1.4k sqft395 Mossom Pl, Waterloo, ON N2K 2G7For Sale
 MLS ID #40860871, Jennifer Cameron, Broker, RE/MAX SOLID GOLD REALTY (II) LTD.. ITSO
 - C$589,9003 bd2 ba1.2k sqft35 Arthur St N, Woolwich, ON N3B 1Z6For Sale
 MLS ID #40858436, Greg Demeuleneare, Salesperson, EXP REALTY. ITSO
 - C$650,0003 bd3 ba1.5k sqft4 James Wilson St, Woolwich, ON N0B 1K0For Sale
 MLS ID #40853103, Jordan Stride, Salesperson, EXP REALTY. ITSO
 - C$589,0003 bd2 ba1.3k sqft426A Dunvegan Dr, Waterloo, ON N2K 2C7For Sale
 MLS ID #40859288, Linda Cybalski, Salesperson, Royal LePage Wolle Realty. ITSO
