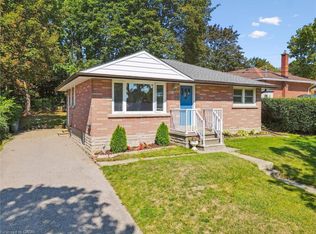
Welcome to a charming home full of character, warmth and opportunity! From the moment you step inside, you'll appreciate the original hardwood flooring, natural wood accents and inviting atmosphere that make this property feel like home. The main floor welcomes you into a bright and spacious living room, where a large front-facing window fills the space with natural light. Just beyond, a designated dining room provides a comfortable setting for everyday meals and family gatherings. The kitchen offers plenty of cabinetry, generous counter space and a practical layout, with an opportunity to add your own personal touches over time. Continuing through the home, you'll find comfortable bedrooms with hardwood flooring and a beautifully updated bathroom featuring a glass-enclosed walk-in shower, modern vanity and sleek black fixtures. Downstairs, the partially finished basement adds another dimension to the home, offering a spacious recreation area with warm wood-panelled walls, ideal for movie nights, a games room or a casual entertaining space. An additional unfinished area provides convenient laundry facilities, utility space and storage. Outside, discover a generous, fully fenced backyard framed by mature trees that provide shade and a sense of privacy. With plenty of lawn space, a storage shed and room for outdoor seating, this backyard is ready to be enjoyed throughout the seasons. A spacious driveway offers additional convenience and off-street parking. Whether you're a first-time buyer looking to enter the market, a downsizer searching for a manageable home or someone excited by the opportunity to make a property their own, this charming home offers a wonderful foundation for its next chapter. Discover the possibilities and imagine making it yours!
For sale
C$629,900
166 Victoria Rd N, Guelph, ON N1E 5H5
2beds
0baths
811sqft
Single Family Residence, Residential
Built in ----
-- sqft lot
$-- Zestimate®
C$777/sqft
C$-- HOA
What's special
Original hardwood flooringNatural wood accentsDesignated dining roomGenerous counter spaceBeautifully updated bathroomGlass-enclosed walk-in showerModern vanity
- 2 days
- 7
- 0
Zillow last checked:
Listing updated:
Listed by:
Michael Christie, Salesperson,
Royal LePage Royal City Realty,
Non Mem, Salesperson,
Royal Lepage Royal City Realty
Source: ITSO,MLS®#: 40870102Originating MLS®#: Cornerstone Association of REALTORS®
Facts & features
Interior
Bedrooms & bathrooms
- Bedrooms: 2
- Bathrooms: 0
- Main level bedrooms: 2
Kitchen
- Level: Main
Heating
- Forced Air, Natural Gas
Cooling
- Central Air
Appliances
- Included: Microwave, Refrigerator, Stove
- Laundry: Laundry Room, Lower Level
Features
- Basement: Full,Partially Finished,Sump Pump
- Has fireplace: No
Interior area
- Total structure area: 1,215
- Total interior livable area: 811 sqft
- Finished area above ground: 811
- Finished area below ground: 404
Property
Parking
- Total spaces: 5
- Parking features: Asphalt, Private Drive Single Wide
- Uncovered spaces: 5
Features
- Stories: 1
- Fencing: Partial
- Frontage type: West
- Frontage length: 134.80
Lot
- Dimensions: 134.8 x
- Features: Urban, Rectangular, Hospital, Library, Park, Place of Worship, Playground Nearby, Public Transit, Rec./Community Centre, Schools, Shopping Nearby
Details
- Additional structures: Shed(s)
- Parcel number: 713290141
- Zoning: R1B
Construction
Type & style
- Home type: SingleFamily
- Architectural style: Traditional
- Property subtype: Single Family Residence, Residential
Materials
- Brick
- Foundation: Concrete Block
- Roof: Shingle
Condition
- 51-99 Years
- New construction: No
Utilities & green energy
- Sewer: Sewer (Municipal)
- Water: Municipal
Community & HOA
Community
- Security: Carbon Monoxide Detector, Smoke Detector, Smoke Detector(s)
Location
- Region: Guelph
Financial & listing details
- Price per square foot: C$777/sqft
- Annual tax amount: C$4,221
- Date on market: 10/8/2026
- Inclusions: Carbon Monoxide Detector, Microwave, Refrigerator, Smoke Detector, Stove
Price history
| Date | Event | Price |
|---|---|---|
| 10/8/2026 | Listed for sale | C$629,900C$777/sqft |
Source:  TRREB #X13878174 Report a problem TRREB #X13878174 Report a problem | ||
Public tax history
Tax history is unavailable.
Climate risks
Neighborhood: Saint George
Nearby schools
GreatSchools rating
No schools nearby
We couldn't find any schools near this home.

Similar homes
- C$695,0004 bd2 ba965 sqft92 Hadati Rd, Guelph, ON N1E 6H2For Sale
 MLS ID #40869801, Joseline Nicholas, Broker, Re/Max Icon Realty. ITSO
 - C$599,9003 bd1 ba978 sqft1 Stevenson St N, Guelph, ON N1E 5A3For Sale
 MLS ID #40870369, Rob Green, Salesperson, Royal LePage Royal City Realty. ITSO
 - C$659,9002 bd1 ba992 sqft39 Ridgewood Ave, Guelph, ON N1H 6C3For Sale
 MLS ID #40870283, Andra Arnold, Broker, Royal LePage Royal City Realty. ITSO
 - C$715,0004 bd2 ba1.2k sqft289 Speedvale Ave E, Guelph, ON N1E 1M8For Sale
 MLS ID #40869632, Bradley Wylde, Salesperson, Re/Max Real Estate Centre Inc.. ITSO
