PEACEFUL COUNTRY LIVING ON THE AVON RIVER! ENJOY THE TRANQUILITY OF THIS BEAUTIFUL 1 ACRE PROPERTY WITH THE AVON RIVER FLOWING THROUGH YOUR OWN BACKYARD. THIS ONE-OF-A KIND CUSTOM BUILT HOME, CONSTRUCTED IN 1992, OFFERS A STUNNING NATURAL SETTING AND COMFORTABLE LIVING BOTH INSIDE AND OUT. THE OPEN-CONCEPT MAIN FLOOR FEATURES A SPACIOUS KITCHEN, DINING AREA, AND LIVING ROOM HIGHLIGHTED BY A COZY PROPANE FIREPLACE. STEP THROUGH THE WALKOUT DOORS TO A COVERED DECK WHERE YOU CAN RELAX AND TAKE IN THE PEACEFUL RIVER VIEWS. HARDWOOD FLOORING ADDS CHARM THROUGHOUT THE MAIN LIVING AREAS. THE HOME OFFERS TWO BEDROOMS, INCLUDING A PRIMARY BEDROOM WITH ENSUITE PRIVILEGE. CONVENIENT MAIN FLOOR LAUNDRY, CENTRAL AIR CONDITIONING, EFFICIENT GEOTHERMAL HEATING PROVIDE YEAR ROUND COMFORT, PLUS CENTRAL VACCUM. ADDITIONAL FEATURES INCLUDE A 1.5 CAR ATTACHED WITH A WORKSHOP AT REAR, PLUS A STAIRCASE TO BASEMENT, A DURABLE METAL ROOF INSTALLED 2020, UTILITY SHED BY THE RIVER AREA, DRILLED WELL, 200-AMP HYDRO SERVICE AND A FULL UNSPOILED BASEMENT READY FOR FUTURE USE. A UNIQUE BONUS IS A DEDICATED RV PARKING AREA COMPLETE WITH SEPTIC AND ELECTRICAL HOOK UPS. THE LOWER LEVEL ALSO INCLUDES A SECOND BATHROOM AT GROUND LEVEL FOR ADDED CONVENIENCE. IF YOU'VE BEEN SEARCHING FOR A PRIVATE RIVERSIDE RETREAT WITH MODERN COMFORTS THIS IS A MUST SEE!
For sale
C$829,000
3396 Perth St #130, Perth East, ON N0K 1R0
2beds
2baths
Single Family Residence
Built in ----
1 Square Feet Lot
$-- Zestimate®
C$--/sqft
C$-- HOA
What's special
- 107 days
- 14
- 0
Zillow last checked:
Listing updated:
Listed by:
RE/MAX Reliable Realty Inc
Source: TRREB,MLS®#: X13415678 Originating MLS®#: One Point Association of REALTORS
Originating MLS®#: One Point Association of REALTORSFacts & features
Interior
Bedrooms & bathrooms
- Bedrooms: 2
- Bathrooms: 2
Primary bedroom
- Level: Main
- Dimensions: 5.43 x 3.44
Bedroom
- Level: Main
- Dimensions: 2.58 x 3.17
Bathroom
- Level: Main
- Dimensions: 6.13 x 2.75
Bathroom
- Level: Basement
- Dimensions: 2.42 x 2.68
Other
- Level: Basement
- Dimensions: 11.65 x 10.47
Foyer
- Level: Main
- Dimensions: 1.82 x 3.27
Kitchen
- Level: Main
- Dimensions: 3.71 x 3.27
Laundry
- Level: Main
- Dimensions: 2.45 x 4.49
Living room
- Level: Main
- Dimensions: 9.2 x 7.19
Office
- Level: Main
- Dimensions: 3.54 x 4.17
Heating
- Heat Pump, Other Source
Cooling
- Central Air
Features
- Central Vacuum
- Basement: Full
- Has fireplace: Yes
Interior area
- Living area range: 1100-1500 null
Video & virtual tour
Property
Parking
- Total spaces: 7.5
- Parking features: Garage
- Has garage: Yes
Features
- Pool features: None
- Has view: Yes
- View description: River
- Has water view: Yes
- Water view: River,Direct
- Waterfront features: River Front, Direct, River
- Body of water: Avon River
Lot
- Size: 1 Square Feet
- Features: Place Of Worship, Park, Irregular Lot
Details
- Parcel number: 532610047
- Other equipment: Generator - Full
Construction
Type & style
- Home type: SingleFamily
- Architectural style: Bungalow
- Property subtype: Single Family Residence
Materials
- Brick
- Foundation: Concrete
- Roof: Metal
Utilities & green energy
- Sewer: Septic
Community & HOA
Community
- Security: Security System
Location
- Region: Perth East
Financial & listing details
- Annual tax amount: C$4,167
- Date on market: 6/8/2026
Price history
Price history is unavailable.
Public tax history
Tax history is unavailable.
Climate risks
Neighborhood: N0K
Nearby schools
GreatSchools rating
No schools nearby
We couldn't find any schools near this home.
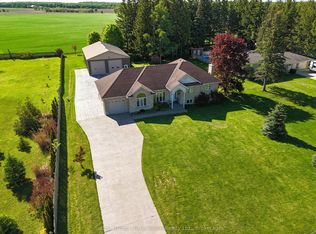
Similar homes
- C$790,0003 bd2 ba-- sqft3410 Perth St #163, Perth East, ON N0K 1R0For Sale
 MLS ID #X12680784, Peak Select Realty Inc. TRREB
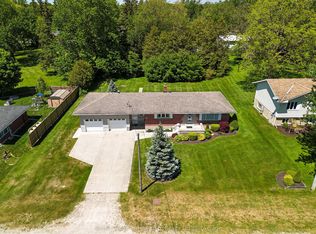
 - C$789,8502 bd2 ba1.4k sqft13 Cobalt St N #A, Perth East, ON N0K 1M0For Sale
 MLS ID #40863645, Leon Martin, Broker, RE/MAX SOLID GOLD REALTY (II) LTD.. ITSO
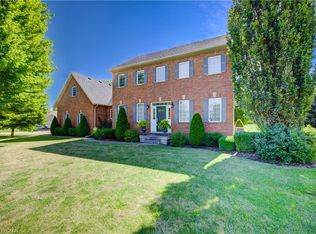
 - C$815,0002 bd2 ba-- sqft154 Pugh St Lot 63, Perth East, ON N0K 1M0New Construction
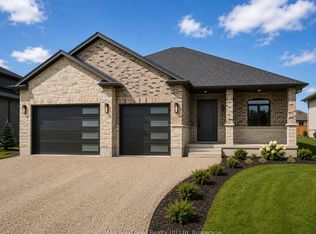 MLS ID #X13660080, RE/MAX Solid Gold Realty (II) Ltd. TRREB
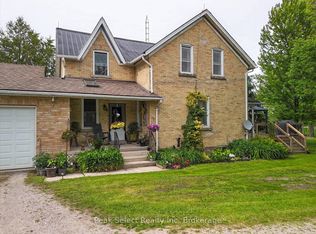
 - C$789,8502 bd2 ba1.4k sqft13 Cobalt St N #B, Perth East, ON N0K 1M0For Sale
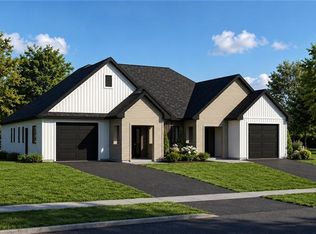 MLS ID #40863219, Leon Martin, Broker, RE/MAX SOLID GOLD REALTY (II) LTD.. ITSO
