Stunning contemporary home in sought-after Laurelwood neighborhood! No expenses were spared when this home was designed and built! Three fully finished floors with over 6600sqft! Spacious open concept main floor with retractable wall to a covered 26' porch with outdoor fireplace for the cool fall evenings! The Chervin chefs kitchen features over $65k in Gaggenau built-in appliances! There is also a butlers pantry with even more storage & cabinetry! Need a home office, have a look at the extensive built-ins with huge bright windows conveniently located near the front door! The Upper level (which is & all three levels access. by elevator!) 4 bedrooms all with 3 & 4pc ensuite bathrooms, 3 bedrooms have walk-outs to patios with glass railings! The Primary bedrooms features a 5pc ensuite bath with water closet, heated floor & large dressing room/closet! The Lower level is fully finished with great potential for a in-law suite or use it for even more entertaining space with roughed in wet bar, game/gym & media area! There is a 5th bedroom & an additional 3pc! Total of 5 beds & 6 baths! Huge mudroom with potential dog washing station! As you view this property, a few more things to bring to your attention, The metal facia & siding was over $160k, not your average siding! Note the pinhole & LED accent lighting, all high end light fixtures throughout! Separate zone controlled heating with 2 f/air furnaces, boiler will holding tank for efficiency, 2 heat pumps, rough-in for 2 car charging systems! The list goes on!!
New construction
C$2,599,900
560 Werni Ct, Waterloo, ON N2V 2S7
5beds
4,792sqft
Single Family Residence, Residential
Built in 2022
0.32 Acres Lot
$-- Zestimate®
C$543/sqft
C$-- HOA
What's special
Chervin chefs kitchenHuge mudroomMetal facia and siding
- 21 hours
- 13
- 0
Zillow last checked:
Listing updated:
Listed by:
Tony Schmidt, Broker of Record,
HOWIE SCHMIDT REALTY INC.
Source: ITSO,MLS®#: 40867785Originating MLS®#: Cornerstone Association of REALTORS®
Facts & features
Interior
Bedrooms & bathrooms
- Bedrooms: 5
- Bathrooms: 6
- Full bathrooms: 6
- Main level bathrooms: 1
Bedroom
- Features: Balcony/Deck, Ensuite
- Level: Second
Other
- Features: Balcony/Deck, Ensuite
- Level: Second
Bedroom
- Features: Balcony/Deck, Ensuite
- Level: Second
Bedroom
- Features: Ensuite
- Level: Second
Bedroom
- Description: Great guest or teen bedroom. Additional piece for the potential in-law suite
- Level: Basement
Bathroom
- Features: 3-Piece
- Level: Main
Bathroom
- Features: 4-Piece, Ensuite, Heated Floor
- Level: Second
Bathroom
- Features: 5+ Piece, Ensuite, Heated Floor
- Level: Second
Bathroom
- Features: 3-Piece, Ensuite
- Level: Second
Bathroom
- Features: 3-Piece, Ensuite
- Level: Second
Bathroom
- Features: 3-Piece
- Level: Basement
Dining room
- Level: Main
Eat in kitchen
- Level: Main
Gym
- Description: Games or gym area roughed in for a wet bar/kitchen
- Level: Basement
Living room
- Level: Main
Mud room
- Level: Main
Office
- Level: Main
Pantry
- Description: Butler Pantry
- Level: Main
Recreation room
- Description: Fully finished with pool table light in place!
- Level: Basement
Heating
- Forced Air, Natural Gas, Gas Hot Water, Heat Pump, Radiant Floor
Cooling
- Central Air
Appliances
- Included: Range, Oven, Water Heater Owned, Dishwasher, Dryer, Range Hood, Refrigerator, Washer, Wine Cooler
Features
- Central Vacuum, Built-In Appliances, Ceiling Fan(s), Elevator, In-law Capability
- Basement: Full,Finished
- Number of fireplaces: 1
- Fireplace features: Insert, Gas
Interior area
- Total structure area: 6,764
- Total interior livable area: 4,792 sqft
- Finished area above ground: 4,792
- Finished area below ground: 1,972
Video & virtual tour
Property
Parking
- Total spaces: 6
- Parking features: Attached Garage, Concrete, Inside Entrance, Private Drive Double Wide
- Attached garage spaces: 2
- Uncovered spaces: 4
Features
- Stories: 2
- Frontage type: North
- Frontage length: 29.11
Lot
- Size: 0.32 Acres
- Dimensions: 29.11 x 150.51
- Features: Urban, Pie Shaped Lot, Greenbelt, Open Spaces, Park, Playground Nearby, Quiet Area, Trails
- Topography: Dry,Flat
Details
- Parcel number: 226812798
- Zoning: A
Construction
Type & style
- Home type: SingleFamily
- Architectural style: Contemporary
- Property subtype: Single Family Residence, Residential
Materials
- Aluminum Siding, Brick Veneer, Metal/Steel Siding
- Foundation: Concrete Perimeter
- Roof: Asphalt
Condition
- 0-5 Years,New Construction
- New construction: Yes
- Year built: 2022
Utilities & green energy
- Sewer: Sewer (Municipal)
- Water: Municipal-Metered
Community & HOA
Community
- Security: Carbon Monoxide Detector, Smoke Detector
Location
- Region: Waterloo
Financial & listing details
- Price per square foot: C$543/sqft
- Annual tax amount: C$3,723
- Date on market: 10/1/2026
- Inclusions: Carbon Monoxide Detector, Central Vac, Dishwasher, Dryer, Range Hood, Refrigerator, Smoke Detector, Washer, Wine Cooler, Negotiable, Top Of The Line Built-In Appliances Including Gag
- Exclusions: None
Price history
| Date | Event | Price |
|---|---|---|
| 10/1/2026 | Listed for sale | C$2,599,900C$543/sqft |
Source: ITSO #40867785 Report a problem | ||
Public tax history
Tax history is unavailable.
Climate risks
Neighborhood: Laurelwood
Nearby schools
GreatSchools rating
No schools nearby
We couldn't find any schools near this home.
Similar homes
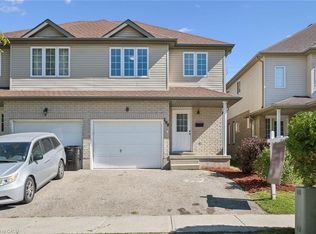
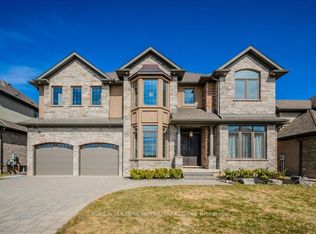
- C$2,549,9003 bd4 ba4.3k sqft585 Kiwanis Park Dr, Kitchener, ON N2K 3N8For Sale
 MLS ID #40866238, Reinhard Geimer, Salesperson, Re/Max Twin City Realty Inc.. ITSO
 - C$2,250,0005 bd3 ba3.9k sqft1448 Mannheim Rd, Wilmot, ON N0B 2H0For Sale
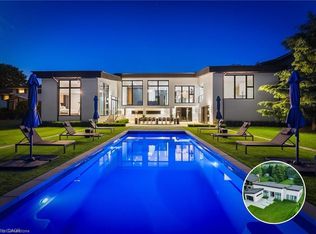 MLS ID #40866163, Adnan Khan, Salesperson, SHAW REALTY GROUP INC.. ITSO
 - C$1,750,0004 bd3 ba3.2k sqft543 Werni Ct, Waterloo, ON N2V 2S7For Sale
 MLS ID #40847904, Julie D. Martin, Broker, ROYAL LEPAGE WOLLE REALTY. ITSO
 - C$2,890,0005 bd5 ba3.2k sqft596 Regal Pl, Waterloo, ON N2V 2G3For Sale
 MLS ID #40844927, Laleh Khajavi, Salesperson, ROYAL LEPAGE WOLLE REALTY. ITSO
