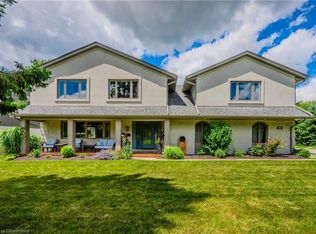
A rare offering in Beechwood, this distinguished executive residence occupies one of the community's most desirable lots on a quiet cul-de-sac, backing onto mature greenery and just steps from the amenities of the Beechwood Park Homes Association. Custom-built by Bob Loebsack and meticulously maintained by its original owners, the home showcases exceptional craftsmanship, custom millwork, and timeless architectural design. The grand foyer opens to a dramatic double-height living room featuring soaring windows, French doors, and a fireplace. The custom kitchen is appointed with antique-white cabinetry, granite countertops, premium appliances, dual islands, and a distinctive breakfast area surrounded by windows. An elegant dining room with coffered ceilings and custom wainscoting provides the perfect setting for formal entertaining. A stunning main-floor library, inspired by traditional English manor homes, features floor-to-ceiling custom cabinetry, a rolling library ladder, coffered ceilings, and a fireplace, creating an exceptional home office. Upstairs, four spacious bedrooms are complemented by three full bathrooms. The luxurious primary suite offers a gas fireplace, walk-in closet, spa-inspired ensuite, and a private loft of approximately 450 sq. ft., ideal as a sitting area, or family lounge. Professionally finished by Country Lane Builders, the lower level features a family room with fireplace, bar area, fitness room, and flexible multi-purpose space. Set on approximately one-third of an acre, the backyard is designed for both recreation and entertaining, featuring a fully equipped outdoor kitchen, gas fireplace, in-ground hot tub, basketball court, and professional landscaping. Beechwood residents enjoy access to top-rated schools, extensive trails, recreation facilities, shopping, and close proximity to everyday amenities. A rare opportunity to own a home of exceptional quality, and enduring craftsmanship in one of Waterloo's premier communities.
For sale
C$2,250,000
248 The Lions Gate, Waterloo, ON N2L 6M5
6beds
4,185sqft
Single Family Residence, Residential
Built in 2001
-- sqft lot
$-- Zestimate®
C$538/sqft
C$-- HOA
What's special
Quiet cul-de-sacBacking onto mature greeneryExceptional craftsmanshipCustom millworkTimeless architectural designGrand foyerSoaring windows
- 45 days
- 94
- 3
Zillow last checked:
Listing updated:
Listed by:
Sara Arcila Sanchez, Salesperson,
Re/Max Twin City Realty Inc.,
Penny Maillette, Salesperson,
RE/MAX TWIN CITY REALTY INC.
Source: ITSO,MLS®#: 40862017Originating MLS®#: Cornerstone Association of REALTORS®
Facts & features
Interior
Bedrooms & bathrooms
- Bedrooms: 6
- Bathrooms: 5
- Full bathrooms: 4
- 1/2 bathrooms: 1
- Main level bathrooms: 1
Other
- Level: Second
Bedroom
- Level: Second
Bedroom
- Level: Second
Bedroom
- Level: Second
Bedroom
- Level: Basement
Bedroom
- Level: Basement
Bathroom
- Features: 4-Piece
- Level: Second
Bathroom
- Features: 4-Piece
- Level: Second
Bathroom
- Features: 3-Piece
- Level: Basement
Bathroom
- Features: 2-Piece
- Level: Main
Other
- Features: 5+ Piece
- Level: Second
Breakfast room
- Level: Main
Other
- Level: Basement
Dining room
- Level: Main
Family room
- Level: Basement
Foyer
- Level: Main
Kitchen
- Level: Main
Laundry
- Level: Main
Living room
- Level: Main
Mud room
- Level: Main
Office
- Level: Main
Other
- Description: Primary bedroom Walk-in Closet
- Features: Walk-in Closet
- Level: Second
Other
- Description: Basement Bar
- Level: Basement
Sitting room
- Level: Second
Storage
- Level: Basement
Utility room
- Level: Basement
Heating
- Electric, Fireplace-Gas, Forced Air, Natural Gas
Cooling
- Central Air
Appliances
- Included: Bar Fridge, Oven, Water Heater Owned, Water Softener, Built-in Microwave, Dishwasher, Dryer, Gas Stove, Hot Water Tank Owned, Range Hood, Refrigerator, Washer
- Laundry: Laundry Room, Main Level
Features
- Central Vacuum, Auto Garage Door Remote(s), Built-In Appliances, Water Treatment, Other
- Windows: Window Coverings
- Basement: Full,Finished,Sump Pump
- Number of fireplaces: 4
- Fireplace features: Family Room, Living Room, Gas
Interior area
- Total structure area: 6,105
- Total interior livable area: 4,185 sqft
- Finished area above ground: 4,185
- Finished area below ground: 1,920
Video & virtual tour
Property
Parking
- Total spaces: 8.5
- Parking features: Attached Garage, Garage Door Opener, Concrete, Private Drive Double Wide
- Attached garage spaces: 2.5
- Uncovered spaces: 6
Features
- Stories: 2
- Exterior features: Built-in Barbecue, Landscape Lighting, Lawn Sprinkler System, Lighting, Other
- Pool features: Community
- Has spa: Yes
- Spa features: Hot Tub, Heated
- Fencing: Full
- Frontage type: South
- Frontage length: 41.52
Lot
- Dimensions: 41.52 x
- Features: Urban, Cul-De-Sac, Open Spaces, Park, Quiet Area, Rec./Community Centre, Schools, Shopping Nearby, Other
Details
- Additional structures: Shed(s)
- Parcel number: 223890568
- Zoning: SR2A
Construction
Type & style
- Home type: SingleFamily
- Architectural style: Traditional
- Property subtype: Single Family Residence, Residential
Materials
- Brick
- Foundation: Poured Concrete
- Roof: Asphalt Shing
Condition
- 16-30 Years
- New construction: No
- Year built: 2001
Utilities & green energy
- Sewer: Sewer (Municipal)
- Water: Municipal-Metered
- Utilities for property: Electricity Connected, Garbage/Sanitary Collection, Natural Gas Available, Recycling Pickup, Street Lights
Community & HOA
Community
- Security: Alarm System, Security System, Smoke Detector(s)
Location
- Region: Waterloo
Financial & listing details
- Price per square foot: C$538/sqft
- Annual tax amount: C$13,749
- Date on market: 9/10/2026
- Inclusions: Built-in Microwave, Central Vac, Dishwasher, Dryer, Garage Door Opener, Gas Stove, Hot Tub, Hot Water Tank Owned, Range Hood, Refrigerator, Washer, Window Coverings, Other, See Attachments For Additional Inclusions.
- Electric utility on property: Yes
Price history
| Date | Event | Price |
|---|---|---|
| 9/10/2026 | Listed for sale | C$2,250,000C$538/sqft |
Source: ITSO #40862017 Report a problem | ||
Public tax history
Tax history is unavailable.
Climate risks
Neighborhood: N2L
Nearby schools
GreatSchools rating
No schools nearby
We couldn't find any schools near this home.
Schools provided by the listing agent
- Elementary: Keatsway Ps, St. Nicholas
- High: Wci, Resurrection
Source: ITSO. This data may not be complete. We recommend contacting the local school district to confirm school assignments for this home.
Similar homes
- C$1,700,0007 bd4 ba3.8k sqft11 Maple Hill Dr, Kitchener, ON N2M 2R7For Sale
 MLS ID #40870867, Suzanne Ethier, Broker, RE/MAX SOLID GOLD REALTY (II) LTD.. ITSO
 - C$2,200,0004 bd4 ba3.6k sqft315 Rideau River Pl, Waterloo, ON N2V 2Y5For Sale
 MLS ID #40869690, Troy Schmidt, Broker, RE/MAX TWIN CITY REALTY INC.. ITSO
 - C$1,849,0006 bd5 ba3.2k sqft28 Rickert Way, Wilmot, ON N0B 2H0For Sale
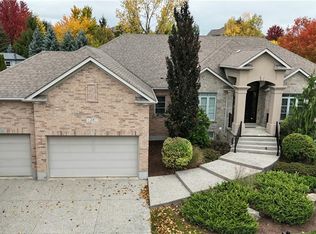 MLS ID #40871158, George E. Lavallee, Broker, Century 21 Heritage House Ltd.. ITSO
 - C$2,249,0004 bd5 ba3.5k sqft1277 Cameron Rd, North Dumfries, ON N0B 1E0For Sale
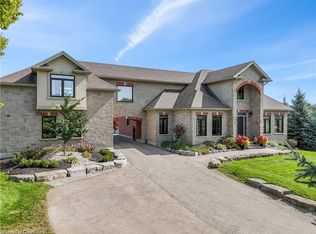 MLS ID #40860579, Richard De Groot, Salesperson, Re/Max Twin City Realty Inc.. ITSO
