Easy living never goes out of style-and this home proves you don't have to sacrifice comfort to simplify the work load. Designed for comfortable, easy living, this approximately 1,300 sq. ft. home offers a bright open-concept layout where the kitchen, dining and living areas flow naturally together. Custom cabinetry adds both style and function, while the spacious primary suite features a private ensuite and oversized walk-in closet. A second bedroom and full bathroom provide flexibility for guests, an office or whatever best suits your lifestyle. Main-floor laundry keeps everyday living convenient, with a few touches the lower level, could be completed the bathroom is roughed in and ready to go, two massive cold rooms add so much storage, while the attached 1.5.car garage, concrete driveway, central air, attractive stonework and covered front porch complete the package. With a thoughtful layout and a design focused on comfort and low-maintenance living, this is an opportunity to spend less time looking after your home and more time enjoying it. The walls hold many cherished memories making this a special place to call home.
For sale
C$549,900
17 Clayton St, West Perth, ON N0K 1N0
2beds
2baths
Townhouse
Built in ----
4,645 Square Feet Lot
$-- Zestimate®
C$--/sqft
C$-- HOA
What's special
Bright open-concept layoutSpacious primary suitePrivate ensuiteOversized walk-in closetMain-floor laundryAttractive stoneworkCovered front porch
- 70 days
- 8
- 0
Zillow last checked:
Listing updated:
Listed by:
Royal LePage Heartland Realty
Source: TRREB,MLS®#: X13759772 Originating MLS®#: One Point Association of REALTORS
Facts & features
Interior
Bedrooms & bathrooms
- Bedrooms: 2
- Bathrooms: 2
Primary bedroom
- Level: Main
- Dimensions: 4.52 x 3.68
Bedroom 2
- Level: Main
- Dimensions: 3.15 x 3.06
Bathroom
- Level: Main
- Dimensions: 3.15 x 1.62
Bathroom
- Level: Main
- Dimensions: 2.63 x 1.71
Dining room
- Level: Main
- Dimensions: 4.72 x 3.06
Foyer
- Level: Main
- Dimensions: 4.94 x 1.47
Kitchen
- Level: Main
- Dimensions: 4.72 x 3.21
Laundry
- Level: Main
- Dimensions: 2.02 x 1.31
Living room
- Level: Main
- Dimensions: 4.72 x 2.64
Other
- Level: Basement
- Dimensions: 4.49 x 1.84
Other
- Level: Basement
- Dimensions: 4.72 x 2.02
Other
- Level: Basement
- Dimensions: 3.41 x 2.1
Other
- Level: Basement
- Dimensions: 3.39 x 2.95
Other
- Level: Basement
- Dimensions: 13.9 x 5.84
Other
- Level: Basement
- Dimensions: 4.73 x 2.65
Utility room
- Level: Basement
- Dimensions: 3.41 x 2.84
Heating
- Forced Air, Gas
Cooling
- Central Air
Features
- Primary Bedroom - Main Floor
- Basement: Unfinished
- Has fireplace: No
Interior area
- Living area range: 1100-1500 null
Video & virtual tour
Property
Parking
- Total spaces: 3
- Parking features: Garage Door Opener
- Has garage: Yes
Features
- Pool features: None
Lot
- Size: 4,645 Square Feet
Details
- Parcel number: 532000366
- Other equipment: Air Exchanger, Sump Pump
Construction
Type & style
- Home type: Townhouse
- Architectural style: Bungalow
- Property subtype: Townhouse
Materials
- Stone
- Foundation: Poured Concrete
- Roof: Asphalt Rolled
Utilities & green energy
- Sewer: Sewer
Community & HOA
Location
- Region: West Perth
Financial & listing details
- Annual tax amount: C$3,241
- Date on market: 9/9/2026
Price history
Price history is unavailable.
Public tax history
Tax history is unavailable.
Climate risks
Neighborhood: N0K
Nearby schools
GreatSchools rating
No schools nearby
We couldn't find any schools near this home.


Similar homes
- C$574,9003 bd2 ba-- sqft136 Napier St, West Perth, ON N0K 1N0For Sale
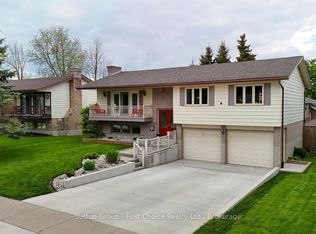 MLS ID #X13661192, Sutton Group - First Choice Realty Ltd.. TRREB
- C$595,0003 bd3 ba-- sqft98 Kenton St, West Perth, ON N0K 1N0For Sale
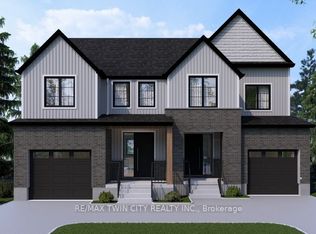 MLS ID #X13830778, RE/MAX TWIN CITY REALTY INC.. TRREB
- C$499,9003 bd3 ba-- sqft118 Trafalgar St, West Perth, ON N0K 1N0For Sale
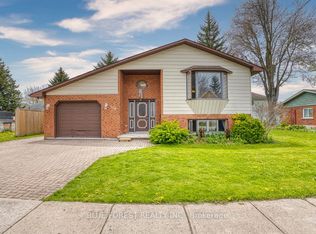 MLS ID #X13753996, BLUE FOREST REALTY INC.. TRREB
- C$429,0004 bd2 ba-- sqft138 Saint David St, West Perth, ON N0K 1N0For Sale
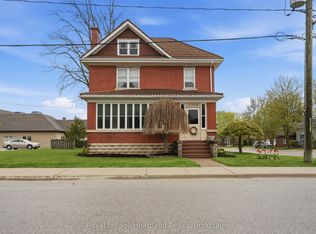 MLS ID #X13770768, Royal LePage Heartland Realty. TRREB
