Full of character and charm, this spacious 5 bedroom, 1.5 bath farmhouse offers a wonderful foundation for someone looking to personalize the space and bring their own vision to life. Located just minutes from Mitchell, and a short drive to Stratford, the property offers approximately 1.2 acres of space, privacy and the opportunity to create the country property you've been looking for. Outside, embrace the freedom of country living with mature trees, a chicken coop and plenty of space for gardens, entertaining, hobbies and recreation. Whether you're looking to grow your own food, enjoy outdoor projects or simply have room to spread out, this property offers plenty of opportunity to create a lifestyle that suits you. Combined with the acreage, mature surroundings, generous living space and convenient location, 5740 32 Line offers a unique opportunity to enjoy country living while creating a home that feels truly your own. Come explore the character, space and potential this property has to offer.
For sale
C$714,900
5740 32nd Line, West Perth, ON N0K 1N0
5beds
2baths
Single Family Residence
Built in ----
1 Square Feet Lot
$-- Zestimate®
C$--/sqft
C$-- HOA
What's special
Mature treesChicken coopGenerous living space
- 104 days
- 5
- 0
Zillow last checked:
Listing updated:
Listed by:
COLDWELL BANKER DAWNFLIGHT REALTY BROKERAGE
Source: TRREB,MLS®#: X13555756 Originating MLS®#: London and St. Thomas Association of REALTORS
Originating MLS®#: London and St. Thomas Association of REALTORSFacts & features
Interior
Bedrooms & bathrooms
- Bedrooms: 5
- Bathrooms: 2
Primary bedroom
- Level: Main
- Dimensions: 3.52 x 4.3
Bedroom
- Level: Main
- Dimensions: 3.52 x 2.6
Bedroom 2
- Level: Main
- Dimensions: 3.45 x 2.68
Bedroom 3
- Level: Second
- Dimensions: 2.32 x 3.86
Bedroom 4
- Level: Second
- Dimensions: 2.43 x 3.86
Bathroom
- Level: Main
- Dimensions: 1.79 x 2.68
Bathroom
- Level: Second
- Dimensions: 0.84 x 2.06
Dining room
- Level: Main
- Dimensions: 4.39 x 3.01
Kitchen
- Level: Main
- Dimensions: 4.9 x 3.77
Laundry
- Level: Main
- Dimensions: 1.7 x 5.43
Living room
- Level: Main
- Dimensions: 5.34 x 4.22
Heating
- Heat Pump, Electric
Cooling
- Central Air
Features
- Flooring: Carpet Free
- Basement: Unfinished
- Has fireplace: No
Interior area
- Living area range: 1500-2000 null
Property
Parking
- Total spaces: 8
- Parking features: Lane, Private
Accessibility
- Accessibility features: Level Entrance, Multiple Entrances, Ramped Entrance, Ramps
Features
- Stories: 1.5
- Pool features: None
Lot
- Size: 1 Square Feet
- Features: Rectangular Lot
Details
- Additional structures: Greenhouse, Workshop, Storage, Garden Shed
- Parcel number: 532150040
Construction
Type & style
- Home type: SingleFamily
- Property subtype: Single Family Residence
Materials
- Brick, Metal/Steel Siding
- Foundation: Stone, Block
- Roof: Metal
Utilities & green energy
- Sewer: Septic
- Water: Drilled Well
Community & HOA
Location
- Region: West Perth
Financial & listing details
- Tax assessed value: C$141,000
- Annual tax amount: C$1,776
- Date on market: 7/13/2026
Price history
Price history is unavailable.
Public tax history
Tax history is unavailable.
Climate risks
Neighborhood: N0K
Nearby schools
GreatSchools rating
No schools nearby
We couldn't find any schools near this home.

Similar homes
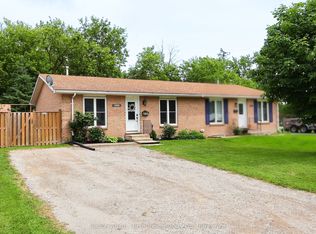
- C$669,0004 bd3 ba-- sqft77 Blanshard St, West Perth, ON N0K 1N0For Sale
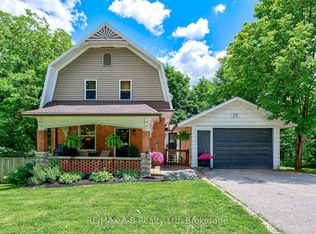 MLS ID #X13813516, RE/MAX A-B Realty Ltd. TRREB
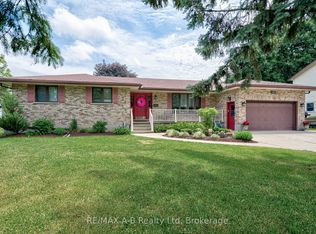
 - C$690,0004 bd3 ba-- sqft19 Eleanor St, West Perth, ON N0K 1N0For Sale
 MLS ID #X13084390, Sutton Group - First Choice Realty Ltd.. TRREB
 - C$639,0004 bd3 ba-- sqft177 Toronto St, West Perth, ON N0K 1N0For Sale
 MLS ID #X13537114, RE/MAX BLUEWATER REALTY INC.. TRREB
 - C$575,0005 bd3 ba-- sqft5 Rowland St, West Perth, ON N0K 1N0For Sale
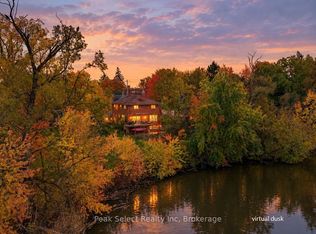 MLS ID #X14089918, Peak Select Realty Inc. TRREB
