Fantastic opportunity for first-time homeowners, downsizers, or investors! This 2-bedroom, 2-bathroom semi-detached home offers just over 900 sq. ft. of living space, main-floor laundry, a partially finished basement perfect for entertaining friends, a maintenance-free yard, and lots of parking.Located on a quiet cul-de-sac at the edge of Mitchell, the property is close to schools, the arena, ball parks, and downtown shopping, with an easy commute to Stratford. Please call your Realtor to arrange a private tour.
For sale
C$399,900
129B Mitchell Ct, West Perth, ON N0K 1N0
2beds
2baths
Single Family Residence
Built in ----
4,939 Square Feet Lot
$-- Zestimate®
C$--/sqft
C$-- HOA
What's special
Main-floor laundryMaintenance-free yardLots of parkingQuiet cul-de-sac
- 1 day
- 1
- 0
Zillow last checked:
Listing updated:
Listed by:
RE/MAX A-B Realty Ltd
Source: TRREB,MLS®#: X14088290 Originating MLS®#: One Point Association of REALTORS
Originating MLS®#: One Point Association of REALTORSFacts & features
Interior
Bedrooms & bathrooms
- Bedrooms: 2
- Bathrooms: 2
Bedroom
- Level: Main
- Dimensions: 3.37 x 4.19
Bedroom 2
- Level: Main
- Dimensions: 3.37 x 3.32
Bathroom
- Level: Main
- Dimensions: 1.52 x 2.59
Bathroom
- Level: Basement
- Dimensions: 2.65 x 1.93
Dining room
- Level: Main
- Dimensions: 2.69 x 2.33
Kitchen
- Level: Main
- Dimensions: 2.68 x 2.73
Living room
- Level: Main
- Dimensions: 5.35 x 3.55
Recreation
- Level: Basement
- Dimensions: 7.48 x 8.31
Workshop
- Level: Basement
- Dimensions: 5.58 x 2.66
Heating
- Forced Air, Gas
Cooling
- Central Air
Appliances
- Included: Water Heater, Water Heater Owned
Features
- Separate Heating Controls, Water Meter, Workbench
- Flooring: Carpet Free
- Basement: Partially Finished
- Has fireplace: No
Interior area
- Living area range: 700-1100 null
Video & virtual tour
Property
Parking
- Total spaces: 2
Features
- Pool features: None
Lot
- Size: 4,939 Square Feet
Details
- Parcel number: 531890117
Construction
Type & style
- Home type: SingleFamily
- Architectural style: Bungalow
- Property subtype: Single Family Residence
Materials
- Brick
- Foundation: Concrete
- Roof: Asphalt Shingle
Utilities & green energy
- Sewer: Sewer
Community & HOA
Location
- Region: West Perth
Financial & listing details
- Annual tax amount: C$1,903
- Date on market: 10/16/2026
Price history
Price history is unavailable.
Public tax history
Tax history is unavailable.
Climate risks
Neighborhood: N0K
Nearby schools
GreatSchools rating
No schools nearby
We couldn't find any schools near this home.
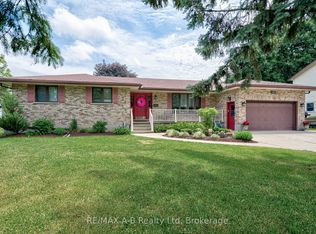

Similar homes
- C$394,0004 bd2 ba1.8k sqft137 Wellington St, West Perth, ON N0K 1N0For Sale
 MLS ID #40867972, Lidia Tagliabracci, Salesperson, Royal LePage Wolle Realty. ITSO
 - C$439,5002 bd2 ba-- sqft129 A Mitchell Ct E #B, West Perth, ON N0K 1N0For Sale
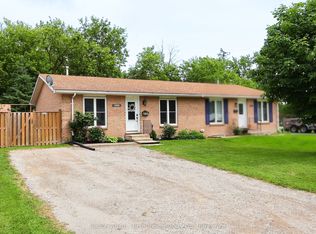 MLS ID #X13501744, Sutton Group - First Choice Realty Ltd.. TRREB
 - C$575,0005 bd3 ba-- sqft5 Rowland St, West Perth, ON N0K 1N0For Sale
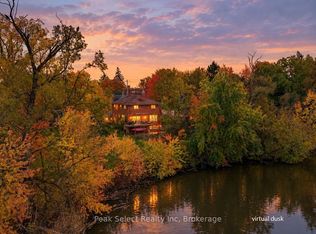 MLS ID #X14089918, Peak Select Realty Inc. TRREB
 - C$554,0002 bd2 ba1.2k sqft100 Clayton St, Mitchell, ON N0K 1N0For Sale
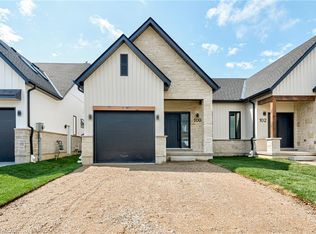 MLS ID #40870801, John Adrian Doci-Buia, Salesperson, Re/Max Twin City Realty Inc.. ITSO
