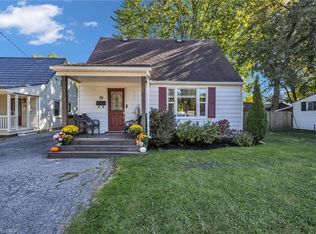
WELCOME TO YOUR NEW HOME! Attention first-time homebuyers and investors alike: this is the one you've been waiting for! Tucked away in a family-friendly Stratford neighbourhood, this well-maintained home is located within 500m of the nearest park and school. As you arrive, you'll notice the driveway offers parking for 3 cars. Step into the bright main floor, where updated laminate flooring flows throughout. The kitchen features a newer range hood (October 2026) and a pass-through window to the living room. Head upstairs to find updated vinyl plank flooring. The bathroom features a renovated shower with newer tiles for an updated look. The basement offers plenty of possibilities and features a 2-piece bathroom with an additional shower rough-in. Outside, the fully fenced yard offers a newer shed giving you extra room for tools, bikes, and seasonal storage. Book your showing today!
For sale
C$465,000
246 Patricia Rd, Stratford, ON N5A 7B4
3beds
1,171sqft
Single Family Residence, Residential
Built in 1975
3,072 Square Feet Lot
$-- Zestimate®
C$397/sqft
C$-- HOA
What's special
Bright main floorUpdated laminate flooringFully fenced yard
- 22 days
- 16
- 2
Zillow last checked:
Listing updated:
Listed by:
Krista Jonker, Broker,
Royal LePage Wolle Realty,
Rachel Jonker, Salesperson,
Royal Lepage Wolle Realty
Source: ITSO,MLS®#: 40869025Originating MLS®#: Cornerstone Association of REALTORS®
Facts & features
Interior
Bedrooms & bathrooms
- Bedrooms: 3
- Bathrooms: 2
- Full bathrooms: 1
- 1/2 bathrooms: 1
Other
- Level: Second
Bedroom
- Level: Second
Bedroom
- Level: Second
Bathroom
- Features: 4-Piece
- Level: Second
Bathroom
- Features: 2-Piece
- Level: Basement
Dining room
- Level: Main
Kitchen
- Level: Main
Living room
- Level: Main
Recreation room
- Level: Basement
Utility room
- Level: Basement
Heating
- Forced Air, Natural Gas
Cooling
- Central Air
Appliances
- Included: Water Heater Owned, Dryer, Range Hood, Refrigerator, Stove, Washer
Features
- Windows: Window Coverings
- Basement: Full,Finished
- Has fireplace: No
Interior area
- Total structure area: 1,485
- Total interior livable area: 1,171 sqft
- Finished area above ground: 1,171
- Finished area below ground: 314
Video & virtual tour
Property
Parking
- Total spaces: 3
- Parking features: Private Drive Single Wide
- Uncovered spaces: 3
Features
- Stories: 2
- Frontage type: East
- Frontage length: 30.10
Lot
- Size: 3,072 Square Feet
- Dimensions: 30.1 x 102.06
- Features: Urban, City Lot, Hospital, Library, Park
Details
- Parcel number: 531470455
- Zoning: R2
Construction
Type & style
- Home type: SingleFamily
- Architectural style: Traditional
- Property subtype: Single Family Residence, Residential
- Attached to another structure: Yes
Materials
- Brick, Vinyl Siding
- Foundation: Unknown
- Roof: Asphalt Shing
Condition
- 51-99 Years
- New construction: No
- Year built: 1975
Utilities & green energy
- Sewer: Sewer (Municipal)
- Water: Municipal
Community & HOA
Location
- Region: Stratford
Financial & listing details
- Price per square foot: C$397/sqft
- Annual tax amount: C$3,276
- Date on market: 10/16/2026
- Inclusions: Dryer, Range Hood, Refrigerator, Stove, Washer, Window Coverings, Mirrors Along Basement Wall, Peg Board In Basement, Black Round Shelf; Shelves In Living Room, Stairwell And Dining Room
- Exclusions: Dyson Vacuum Charger, Fireplace In Basement, Multicolour Wood Shelves In Spare Bedroom, Honeycomb Shelf In Basement, Television; Front Hall Furniture (Anchored For Safety)
Price history
| Date | Event | Price |
|---|---|---|
| 10/29/2026 | Price change | C$465,000-1.1%C$397/sqft |
Source: ITSO #40869025 Report a problem | ||
| 10/16/2026 | Listed for sale | C$470,000C$401/sqft |
Source:  TRREB #X14085240 Report a problem | ||
Public tax history
Tax history is unavailable.
Climate risks
Neighborhood: N5A
Nearby schools
GreatSchools rating
No schools nearby
We couldn't find any schools near this home.
Schools provided by the listing agent
- Elementary: Hamlet Ps, Stratford Intermediate; St. Joseph's
Source: ITSO. This data may not be complete. We recommend contacting the local school district to confirm school assignments for this home.
Similar homes
- C$479,9003 bd1 ba1k sqft138 Graff Ave, Stratford, ON N5A 7H7For Sale
 MLS ID #40876064, Scott Benson, Salesperson, Real Broker Ontario Ltd.. ITSO
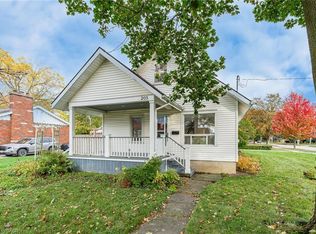
- C$500,0003 bd2 ba1.1k sqft205 Saint Vincent St S, Stratford, ON N5A 2X2For Sale
 MLS ID #40870346, Dennis Mehravar, Broker, Engel & Völkers Toronto Central. ITSO
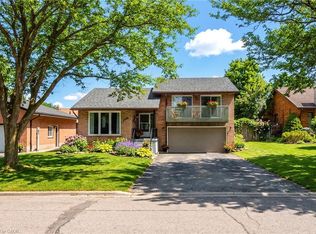
- C$550,0003 bd3 ba1.2k sqft196 Lightbourne Ave, Stratford, ON N4Z 1E1For Sale
 MLS ID #40814164, Connor Graham, Salesperson, Exp Realty. ITSO
- C$439,8002 bd1 ba1k sqft79 Brydges St, Stratford, ON N5A 1R6For Sale
 MLS ID #40874651, Ivona Clarke, Salesperson, RE/MAX Escarpment Realty Inc.. ITSO
