Welcome to this beautiful family home located in the highly sought-after Hamlet Ward, a welcoming neighbourhood known for its desirable location and community atmosphere. This charming home features two bedrooms, a beautiful kitchen, a four-piece bathroom upstairs, and a convenient two-piece bathroom downstairs, The home has been thoughtfully updated and features beautiful flooring throughout with no carpet. Recent improvements include new electrical completed in 2025, as well as a furnace and air conditioner that are less than five years old. These updates provide added comfort and peace of mind for the new owners.The large, fully finished basement offers exceptional additional living space, featuring a spacious recreation room and a beautiful stone bar-perfect for entertaining family and friends. Two extra-large rooms provide plenty of flexibility and can be used as dens, home offices, an exercise room, hobby spaces, or additional storage.Outside, enjoy the large fenced-in backyard with a large wooden deck creating the perfect space for outdoor dining, entertaining, relaxing, and enjoying time with family and friends.Conveniently located close to schools, the hospital, and public transit, this home offers easy access to everyday amenities and services. Situated within a Catholic school boundary, it also offers families access to both public and Catholic education options. Come see all that this wonderful home has to offer!
For sale
C$499,900
68 Kathryn Cres, Stratford, ON N5A 2Y7
2beds
2baths
Single Family Residence
Built in ----
5,274 Square Feet Lot
$-- Zestimate®
C$--/sqft
C$-- HOA
What's special
Two bedroomsBeautiful kitchenFour-piece bathroom upstairsTwo-piece bathroom downstairsLarge fully finished basementSpacious recreation roomLarge fenced-in backyard
- 1 day |
- 9 |
- 0 |
Zillow last checked:
Listing updated:
Listed by:
Sutton Group - First Choice Realty Ltd.
Source: TRREB,MLS®#: X13694390 Originating MLS®#: One Point Association of REALTORS
Originating MLS®#: One Point Association of REALTORSFacts & features
Interior
Bedrooms & bathrooms
- Bedrooms: 2
- Bathrooms: 2
Bedroom
- Level: Ground
- Dimensions: 3.43 x 3.73
Bedroom 2
- Level: Ground
- Dimensions: 2.57 x 3.48
Dining room
- Level: Ground
- Dimensions: 3.4 x 3.28
Utility room
- Level: Basement
- Dimensions: 3.3 x 6.43
Heating
- Forced Air, Gas
Cooling
- Central Air
Appliances
- Included: Water Heater
Features
- Primary Bedroom - Main Floor
- Flooring: Carpet Free
- Basement: Finished
- Has fireplace: No
Interior area
- Living area range: 700-1100 null
Video & virtual tour
Property
Parking
- Total spaces: 4
- Parking features: Private
Features
- Patio & porch: Deck, Patio, Porch
- Exterior features: Landscaped
- Pool features: None
- Has view: Yes
- View description: Clear
Lot
- Size: 5,274 Square Feet
- Features: Fenced Yard, Public Transit, School, Hospital, School Bus Route, Irregular Lot
Details
- Additional structures: Fence - Full, Shed
- Parcel number: 531470402
Construction
Type & style
- Home type: SingleFamily
- Architectural style: Bungalow
- Property subtype: Single Family Residence
Materials
- Aluminum Siding, Brick Front
- Foundation: Concrete
- Roof: Asphalt Shingle
Utilities & green energy
- Sewer: Sewer
- Water: Water System
Community & HOA
Community
- Security: Carbon Monoxide Detector(s), Smoke Detector(s)
Location
- Region: Stratford
Financial & listing details
- Annual tax amount: C$4,268
- Date on market: 8/20/2026
Price history
Price history is unavailable.
Public tax history
Tax history is unavailable.
Climate risks
Neighborhood: N5A
Nearby schools
GreatSchools rating
No schools nearby
We couldn't find any schools near this home.
- C$3,2003 bd2 ba-- sqft26 Kathryn Cres, Stratford, ON N5A2Y7For Rent

- C$599,9003 bd3 ba1.2k sqft196 Lightbourne Ave, Stratford, ON N4Z1E1For Sale
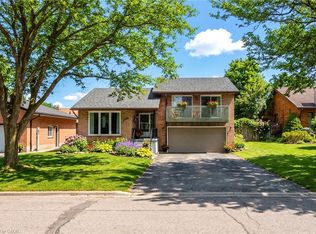
- C$--3 bd2 ba2.2k sqft26 Polley Pl, Stratford, ON N4Z1C9Off Market
- C$795,0002 bd2 ba1.1k sqft21 Moore St, Stratford, ON N4Z1J4Sold
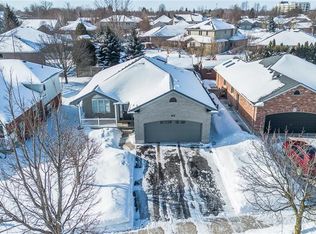
- C$578,9903 bd2 ba-- sqft164 Redford Cres, Stratford, ON N5A1P2For Sale
- C$620,0003 bd2 ba1.2k sqft295 John St S, Stratford, ON N5A7T2For Sale
- C$799,9004 bd4 ba-- sqft45 Magwood Ct, Stratford, ON N4Z1G3For Sale
- C$--2 bd2 ba890 sqft30 Queensland Rd #FF1181E0C, Stratford, ON N4Z1H4Off Market
Similar homes
- C$487,5003 bd1 ba-- sqft65 Maple Ave, Stratford, ON N5A 7C3For Sale
 MLS ID #X13692490, Right At Home Realty. TRREB
 - C$429,9003 bd1 ba1.1k sqft99 Dufferin St, Stratford, ON N5A 2G7For Sale
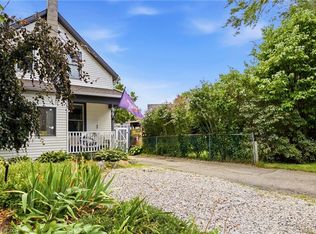 MLS ID #40856744, Andrew Meyer, Salesperson, EXP REALTY. ITSO
 - C$549,9003 bd2 ba-- sqft163 Perth St, Stratford, ON N5A 3Y3For Sale
 MLS ID #X13684826, Red Brick Real Estate Brokerage Ltd.. TRREB
 - C$620,0003 bd2 ba1.2k sqft295 John St S, Stratford, ON N5A 7T2For Sale
 MLS ID #40857149, Santiago Agudelo Rivas, Salesperson, Valery Real Estate Inc.. ITSO
 - C$615,0003 bd2 ba-- sqft1065 Erie St, Stratford, ON N5A 6S4For SaleMLS ID #X13682292, Exit Integrity Realty Inc.. TRREB
- C$499,9003 bd3 ba-- sqft296 Bradshaw Dr, Perth East, ON N5A 0C5For SaleMLS ID #X13698384, RE/MAX REAL ESTATE CENTRE INC.. TRREB
- C$539,0003 bd2 ba-- sqft15 Railway Ave, Stratford, ON N5A 2H8For SaleMLS ID #X13638120, RE/MAX A-B Realty Ltd. TRREB
- C$399,0003 bd2 ba1k sqft266 Dufferin St #9, Stratford, ON N5A 2H2For SaleMLS ID #40856762, Emily Schuurmans, Salesperson, Flux Realty. ITSO
- C$519,0003 bd3 ba-- sqft96 Charles St, Stratford, ON N5A 5X7For SaleMLS ID #X13651616, LPT Realty. TRREB
- C$578,9903 bd2 ba-- sqft164 Redford Cres, Stratford, ON N5A 1P2For SaleMLS ID #X13422190, ONE PERCENT REALTY LTD.. TRREB
- C$569,0003 bd3 ba1.6k sqft59 Burnham Ct, Stratford, ON N4Z 1H2For SaleMLS ID #40848064, Jeanette L. Schmidt, Salesperson, RE/MAX TWIN CITY REALTY INC.. ITSO
- C$545,0002 bd2 ba1.2k sqft96 Home St, Stratford, ON N5A 1Z7For SaleMLS ID #40823131, Deanna Anene, Broker, RE/MAX TWIN CITY REALTY INC.. ITSO
- C$549,9003 bd2 ba-- sqft23 Galt Rd, Stratford, ON N5A 7J1For SaleMLS ID #X13444386, RE/MAX A-B Realty Ltd. TRREB
- C$499,9002 bd2 ba1.4k sqftVivian Village, Stratford, ON N5A 0K6For SaleMLS ID #40855942, Tabitha Rourke, Broker, RE/MAX TWIN CITY REALTY INC.. ITSO
- C$520,0003 bd1 ba-- sqft134 Well St, Stratford, ON N5A 4M1For SaleMLS ID #X13209336, The Realty Firm Inc.. TRREB
- C$549,9993 bd2 ba-- sqft12 Mercer St, Stratford, ON N5A 6J4For SaleMLS ID #X13222428, Right At Home Realty. TRREB
- C$474,9003 bd2 ba-- sqft141 Perth St, Stratford, ON N5A 3Y1For SaleMLS ID #X12983104, Sutton Group - First Choice Realty Ltd.. TRREB
- C$599,9003 bd2 ba1.6k sqft37 Wingfield Ave, Stratford, ON N5A 7R5For SaleMLS ID #40851588, John Zivku, Salesperson, RE/MAX TWIN CITY REALTY INC.. ITSO
- C$575,0003 bd2 ba1.7k sqft53 Wingfield Ave, Stratford, ON N5A 7R5For SaleMLS ID #40842227, Matthew Fierling, Broker of Record, Flux Realty. ITSO
- C$569,9004 bd2 ba-- sqft280 Railway Ave, Stratford, ON N5A 2J4For SaleMLS ID #X13550736, RE/MAX A-B Realty Ltd. TRREB
