Welcome to 266 Dufferin St, Unit 9, a move-in-ready 2-storey condo townhouse offering comfortable, low-maintenance living in a convenient Stratford location. Whether you're a first-time buyer, downsizer or simply looking for an affordable home with room to grow, this well-kept property delivers far more space and versatility than you might expect. Step inside to a bright main floor, where a large window fills the living room with natural light. Updated flooring flows throughout the living and dining areas, while the functional kitchen offers an abundance of crisp white cabinetry, generous counter space, stainless appliances and plenty of room for everyday meal prep. With both front and rear entrances, the layout feels practical and connected, and the rear door provides easy access to your private deck—perfect for summer BBQs with a convenient gas hookup. Upstairs, you'll find two sizable bedrooms with large windows and plenty of room for additional furniture, along with a full bathroom. The finished lower level adds another dimension to the home, providing versatility as a rec-room, home office, gym, guest space or additional bedroom. A second bathroom, laundry and additional storage complete this level. Outside, enjoy your own deck and storage shed along with the convenience of nearby parking. Dufferin Park is nearby, offering a playground, ball diamonds and recreational space, while Stratford's vibrant downtown is just minutes away with its restaurants, cafe's, independent shops, theatres and year-round attractions. The city's renowned Avon River park system and kilometres of walking and cycling trails provide even more opportunities to get outside and enjoy the community. Comfortable, practical and exceptionally versatile, Unit 9 is an opportunity to enjoy the space of a multi-level home with the ease of condo living—all within one of Ontario's most celebrated small cities.
For sale
C$399,000
266 Dufferin St #9, Stratford, ON N5A 2H2
3beds
1,082sqft
Row/Townhouse, Residential, Condominium
Built in 1971
-- sqft lot
$-- Zestimate®
C$369/sqft
C$356/mo HOA
What's special
Bright main floorFunctional kitchenGenerous counter spaceStainless appliancesPrivate deckSecond bathroomLaundry and additional storage
- 9 hours |
- 3 |
- 0 |
Zillow last checked:
Listing updated:
Listed by:
Emily Schuurmans, Salesperson,
Flux Realty
Source: ITSO,MLS®#: 40856762Originating MLS®#: Cornerstone Association of REALTORS®
Facts & features
Interior
Bedrooms & bathrooms
- Bedrooms: 3
- Bathrooms: 2
- Full bathrooms: 1
- 1/2 bathrooms: 1
Kitchen
- Level: Main
Heating
- Forced Air, Natural Gas
Cooling
- Central Air
Appliances
- Included: Water Heater, Water Softener, Built-in Microwave, Dishwasher, Dryer, Hot Water Tank Owned, Refrigerator, Stove, Washer
- Laundry: In Basement, Laundry Room, Sink
Features
- Floor Drains, Separate Hydro Meters
- Windows: Window Coverings
- Basement: Full,Finished
- Has fireplace: No
Interior area
- Total structure area: 1,457
- Total interior livable area: 1,082 sqft
- Finished area above ground: 1,082
- Finished area below ground: 375
Video & virtual tour
Property
Parking
- Total spaces: 1
- Parking features: Outside/Surface/Open, Guest
- Uncovered spaces: 1
Features
- Stories: 2
- Patio & porch: Deck
- Exterior features: Landscaped, Lighting
- Waterfront features: River/Stream
- Frontage type: West
- Frontage length: 0.00
Lot
- Features: Urban, Dog Park, City Lot, Near Golf Course, Highway Access, Hospital, Industrial Park, Library, Open Spaces, Park, Place of Worship, Playground Nearby, Public Transit, Rec./Community Centre, Regional Mall, Schools, Shopping Nearby, Trails
- Topography: Flat
Details
- Parcel number: 537280009
- Zoning: R4
Construction
Type & style
- Home type: Townhouse
- Property subtype: Row/Townhouse, Residential, Condominium
- Attached to another structure: Yes
Materials
- Brick, Brick Veneer, Vinyl Siding
- Foundation: Poured Concrete
- Roof: Asphalt Shing
Condition
- 51-99 Years
- New construction: No
- Year built: 1971
Utilities & green energy
- Sewer: Sewer (Municipal)
- Water: Municipal-Metered
Community & HOA
Community
- Security: Carbon Monoxide Detector, Smoke Detector, Carbon Monoxide Detector(s), Smoke Detector(s)
HOA
- Has HOA: Yes
- Amenities included: BBQs Permitted, Parking
- Services included: Insurance, Building Maintenance, C.A.M., Common Elements, Doors, Maintenance Grounds, Parking, Trash, Property Management Fees, Roof, Snow Removal, Water, Windows
- HOA fee: C$356 monthly
Location
- Region: Stratford
Financial & listing details
- Price per square foot: C$369/sqft
- Annual tax amount: C$2,765
- Date on market: 8/19/2026
- Inclusions: Built-in Microwave, Carbon Monoxide Detector, Dishwasher, Dryer, Hot Water Tank Owned, Refrigerator, Smoke Detector, Stove, Washer, Window Coverings, Laundry Room Shelves, Window Blinds, Shed
- Exclusions: Tv's & Mounts, Book Shelves, All Shelving In Living Room, Light Brown Shelf In Primary, Brown Shelf Baby Room
Price history
| Date | Event | Price |
|---|---|---|
| 8/19/2026 | Listed for sale | C$399,000C$369/sqft |
Source: ITSO #40856762 Report a problem | ||
Public tax history
Tax history is unavailable.
Climate risks
Neighborhood: N5A
Nearby schools
GreatSchools rating
No schools nearby
We couldn't find any schools near this home.
Schools provided by the listing agent
- Elementary: Hamlet Ps, Anne Hathaway Ps
- High: Stratford Ss, Stratford Northwestern Ss
Source: ITSO. This data may not be complete. We recommend contacting the local school district to confirm school assignments for this home.
- C$349,9003 bd2 ba-- sqft286 Dufferin St, Stratford, ON N5A2H2For Sale

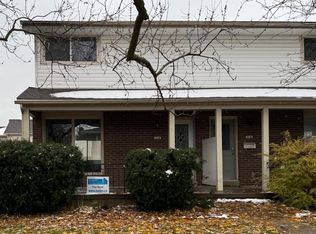
- C$--3 bd1 ba1.1k sqft316 Dufferin St, Stratford, ON N5A2H2Off Market
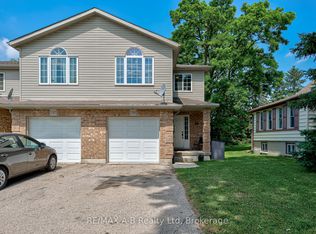
- C$569,9004 bd2 ba-- sqft280 Railway Ave, Stratford, ON N5A2J4For Sale
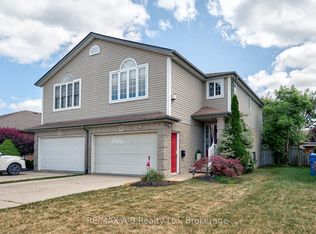
- C$575,0003 bd2 ba-- sqft521 Nelson St, Stratford, ON N5A2K8For Sale
- C$471,0003 bd1 ba1k sqft339 Nelson St, Stratford, ON N5A2K7Sold
- C$435,0003 bd1 ba960 sqft38 Oak St, Stratford, ON N5A2G1Sold
- C$--1 bd1 ba-- sqft359 Railway Ave #1-BEDROOM, Stratford, ON N5A2J3Off Market
- C$--2 bd1 ba-- sqft359 Railway Ave #2-BEDROOM, Stratford, ON N5A2J3Off Market
Similar homes
- C$429,9003 bd1 ba1.1k sqft99 Dufferin St, Stratford, ON N5A 2G7For Sale
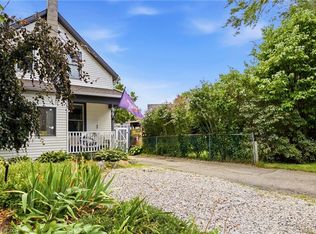 MLS ID #40856744, Andrew Meyer, Salesperson, EXP REALTY. ITSO
 - C$472,4783 bd3 ba1.3k sqftCoventry Of Stratford, Stratford, ON N5A 0G3New Construction
 MLS ID #40837578, Sandra Koller, Salesperson, Corcoran Horizon Realty. ITSO
 - C$399,9001 bd1 ba860 sqftVivian Village, Stratford, ON N5A 0K6For Sale
 MLS ID #40855979, Tabitha Rourke, Broker, RE/MAX TWIN CITY REALTY INC.. ITSO
 - C$429,9001 bd1 ba930 sqftVivian Village, Stratford, ON N5A 0K6For SaleMLS ID #40855981, Tabitha Rourke, Broker, RE/MAX TWIN CITY REALTY INC.. ITSO
- C$521,1503 bd3 ba1.5k sqft520 Orr St #43, Perth East, ON N5A 0G3For SaleMLS ID #40840502, Sandra Koller, Salesperson, Corcoran Horizon Realty. ITSO
- C$545,0002 bd2 ba1.2k sqft96 Home St, Stratford, ON N5A 1Z7For SaleMLS ID #40823131, Deanna Anene, Broker, RE/MAX TWIN CITY REALTY INC.. ITSO
- C$499,9002 bd2 ba1.4k sqftVivian Village, Stratford, ON N5A 0K6For SaleMLS ID #40855942, Tabitha Rourke, Broker, RE/MAX TWIN CITY REALTY INC.. ITSO
- C$539,9003 bd3 ba1.6k sqft368 Bradshaw Dr, Perth East, ON N5A 0C5For SaleMLS ID #40851951, Dustin Forrester, Salesperson, ROYAL LEPAGE CROWN REALTY SERVICES INC.. ITSO
- C$459,9001 bd1 ba967 sqftVivian Village, Stratford, ON N5A 0K6For SaleMLS ID #40855982, Tabitha Rourke, Broker, RE/MAX TWIN CITY REALTY INC.. ITSO
- C$419,0002 bd1 ba934 sqft379 Romeo St N #2, Stratford, ON N5A 0K4For SaleMLS ID #40802840, Randhir Dhaliwal, Broker, RE/MAX REAL ESTATE CENTRE INC., BROKERAGE. ITSO
- C$325,0002 bd1 ba1.5k sqft963640 Road 96, Embro, ON N0J 1J0For SaleMLS ID #40836360, Suzanne Ethier, Broker, RE/MAX SOLID GOLD REALTY (II) LTD.. ITSO
- C$375,0002 bd1 ba1k sqft20 Foell St, Wilmot, ON N3A 2V3For SaleMLS ID #40827725, Peter D. Gingerich, Salesperson, RE/MAX TWIN CITY REALTY INC.. ITSO
- C$550,0003 bd2 ba1.4k sqft76 Jacob St E, East Zorra Tavistock, ON N0B 2R0For SaleMLS ID #40841793, Alison Willsey, Broker, Peak Realty Ltd.. ITSO
- C$435,0001 bd1 ba841 sqft14 Maddison St E, North Perth, ON N0K 1P0For SaleMLS ID #40847064, Kelly Roy Affeldt, Salesperson, RE/MAX TWIN CITY REALTY INC.. ITSO
- C$389,9002 bd2 ba914 sqft25 Murray Ct #1, Perth East, ON N0K 1M0For SaleMLS ID #40822743, Kevin Lautenslager, Salesperson, RE/MAX SOLID GOLD REALTY (II) LTD.. ITSO
- C$529,0002 bd2 ba1.2k sqft25 Clayton St, West Perth, ON N0K 1N0For SaleMLS ID #40842519, Paul A Saunders, Broker, ROYAL LEPAGE CROWN REALTY SERVICES. ITSO
- C$460,0002 bd2 ba1.2k sqftMorningside, Wilmot, ON N3A 2G2For SaleMLS ID #40820215, Katherine Sweet, Broker, RED AND WHITE REALTY INC.. ITSO
- C$512,9003 bd4 ba1.3k sqft35 Lady Ct, Saint Marys, ON N4X 0A1For SaleMLS ID #40848394, Sandra Koller, Salesperson, Corcoran Horizon Realty. ITSO
- C$295,0002 bd2 ba858 sqftMilverton Meadows Condo, Perth East, ON N0K 1M0For SaleMLS ID #40839076, Leon Martin, Broker, RE/MAX SOLID GOLD REALTY (II) LTD.. ITSO
- C$569,0003 bd2 ba1.3k sqft102 Clayton St, West Perth, ON N0K 1N0For SaleMLS ID #40849002, John Adrian Doci-Buia, Salesperson, RE/MAX TWIN CITY REALTY INC.. ITSO
