Welcome to easy living in the heart of Milverton, where small-town charm meets smart, modern design. This bright, main-floor 2 bed, 2 bath condo offers the kind of lifestyle buyers from the city are chasing… without the price tag. Step inside and you’ll immediately notice the high ceilings and natural light pouring through the open-concept layout. The space feels larger than expected, with a clean, carpet-free design that’s both stylish and practical. The kitchen anchors the home with quartz countertops, stainless steel appliances, and a layout that flows effortlessly into the living and dining areas. Perfect for everyday living or hosting. The thoughtful floor plan continues with two well-sized bedrooms, including a primary suite with walk-in closet. In-suite laundry adds convenience, while the efficient layout ensures every square foot is usable… no wasted space. Located on the main floor, this unit eliminates stairs entirely, making it ideal for downsizers, young families, or anyone looking for comfortable, accessible living. Beyond the unit, Milverton delivers something harder to find… community, connection, and breathing room. Enjoy a lifestyle rooted in local food, outdoor living, and recreation, all while staying within reach of larger centres for work or play. It’s a smart move for first-time buyers, a low-maintenance option for downsizers, and a solid addition for investors looking at growing rural markets. If you’ve been priced out of the city or simply want a better pace of life, this is your opportunity to make the shift… without compromise.”
For sale
C$389,900
25 Murray Ct #1, Perth East, ON N0K 1M0
2beds
914sqft
Condo/Apt Unit, Residential, Condominium
Built in 2023
-- sqft lot
$-- Zestimate®
C$427/sqft
C$395/mo HOA
What's special
High ceilingsClean carpet-free designStainless steel appliancesTwo well-sized bedroomsIn-suite laundry
- 94 days |
- 1 |
- 0 |
Zillow last checked:
Listing updated:
Listed by:
Kevin Lautenslager, Salesperson,
RE/MAX SOLID GOLD REALTY (II) LTD.
Source: ITSO,MLS®#: 40822743Originating MLS®#: Cornerstone Association of REALTORS®
Facts & features
Interior
Bedrooms & bathrooms
- Bedrooms: 2
- Bathrooms: 2
- Full bathrooms: 1
- 1/2 bathrooms: 1
- Main level bathrooms: 2
- Main level bedrooms: 2
Other
- Level: Main
Bedroom
- Level: Main
Bathroom
- Features: 4-Piece
- Level: Main
Bathroom
- Features: 2-Piece
- Level: Main
Kitchen
- Level: Main
Living room
- Level: Main
Heating
- Forced Air, Natural Gas
Cooling
- Ductless
Appliances
- Included: Water Heater Owned, Dishwasher, Dryer, Microwave, Range Hood, Stove, Washer
- Laundry: In-Suite
Features
- Has fireplace: No
Interior area
- Total structure area: 914
- Total interior livable area: 914 sqft
- Finished area above ground: 914
Video & virtual tour
Property
Parking
- Total spaces: 1
- Parking features: Asphalt, Outside/Surface/Open
- Uncovered spaces: 1
Features
- Stories: 1
- Frontage type: North
Lot
- Features: Rural, Open Spaces, Quiet Area, Schools
Details
- Parcel number: 537620016
- Zoning: R3
Construction
Type & style
- Home type: Condo
- Property subtype: Condo/Apt Unit, Residential, Condominium
- Attached to another structure: Yes
Materials
- Brick, Vinyl Siding
- Roof: Asphalt Shing
Condition
- 0-5 Years
- New construction: No
- Year built: 2023
Utilities & green energy
- Sewer: Sewer (Municipal)
- Water: Municipal
Community & HOA
Community
- Security: None
HOA
- Has HOA: Yes
- Amenities included: None
- Services included: Maintenance Grounds, Parking, Snow Removal
- HOA fee: C$395 monthly
Location
- Region: Perth East
Financial & listing details
- Price per square foot: C$427/sqft
- Annual tax amount: C$1,603
- Date on market: 4/21/2026
- Inclusions: Dishwasher, Dryer, Microwave, Range Hood, Stove, Washer
Kevin Lautenslager, Salesperson
Kevin Lautenslager, Salesperson
(519) 888-7110
By pressing Contact Agent, you agree that the real estate professional identified above may call/text you about your search, which may involve use of automated means and pre-recorded/artificial voices. You don't need to consent as a condition of buying any property, goods, or services. Message/data rates may apply. You also agree to our Terms of Use. Zillow does not endorse any real estate professionals. We may share information about your recent and future site activity with your agent to help them understand what you're looking for in a home.
Price history
| Date | Event | Price |
|---|---|---|
| 4/21/2026 | Listed for sale | C$389,900C$427/sqft |
Source: ITSO #40822743 Report a problem | ||
Public tax history
Tax history is unavailable.
Climate risks
Neighborhood: N0K
Nearby schools
GreatSchools rating
No schools nearby
We couldn't find any schools near this home.
Schools provided by the listing agent
- Elementary: Milverton Ps, St. Mary's
Source: ITSO. This data may not be complete. We recommend contacting the local school district to confirm school assignments for this home.
- C$---- bd-- ba-- sqft20 Murray Ct #6, Perth East, ON N0K1M0Off Market
- C$---- bd-- ba-- sqft25 Murray Ct #11, Perth East, ON N0K1M0Off Market
- C$299,0002 bd2 ba926 sqft20 Murray Ct #3, Milverton, ON N0K1M0For Sale

- C$295,0002 bd2 ba836 sqft33 Murray Ct #9, Perth East, ON N0K1M0For Sale
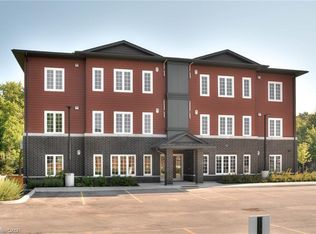
- C$295,0002 bd2 ba858 sqft33 Murray Ct #10, Perth East, ON N0K1M0For Sale
- C$---- bd-- ba-- sqft15 Murray Ct, Milverton, ON N0K1M0Off Market
- C$305,0002 bd2 ba858 sqft33 Murray Ct #5, Perth East, ON N0K1M0For Sale
- C$310,0002 bd2 ba935 sqft33 Murray Ct #2, Perth East, ON N0K1M0For Sale
Similar homes
- C$295,0002 bd2 ba858 sqftMilverton Meadows Condo, Perth East, ON N0K 1M0For SaleMLS ID #40839076, Leon Martin, Broker, RE/MAX SOLID GOLD REALTY (II) LTD.. ITSO
- C$299,0002 bd2 ba926 sqft20 Murray Ct #3, Milverton, ON N0K 1M0For SaleMLS ID #40830562, Gary Cheema, Broker, Remax Excellence Real Estate Brokerage. ITSO
- C$305,0002 bd2 ba858 sqft33 Murray Ct #5, Perth East, ON N0K 1M0For SaleMLS ID #40839064, Leon Martin, Broker, RE/MAX SOLID GOLD REALTY (II) LTD.. ITSO
- C$295,0002 bd2 ba836 sqftMilverton Meadows Condo, Perth East, ON N0K 1M0For SaleMLS ID #40839073, Leon Martin, Broker, RE/MAX SOLID GOLD REALTY (II) LTD.. ITSO
- C$399,0002 bd-- ba500 sqft129 Road 100, Conestogo Lake, ON N0G 1P0For SaleMLS ID #40841688, Jim Reitzel, Broker, KELLER WILLIAMS INNOVATION REALTY. ITSO
- C$419,0002 bd1 ba934 sqft379 Romeo St N #2, Stratford, ON N5A 0K4For SaleMLS ID #40802840, Randhir Dhaliwal, Broker, RE/MAX REAL ESTATE CENTRE INC., BROKERAGE. ITSO
- C$479,9002 bd2 ba1k sqft776 Laurelwood Dr Unit 302, Waterloo, ON N2V 0A8For SaleMLS ID #40847402, Adarsh Tewari, Salesperson, CENTURY 21 RIGHT TIME REAL ESTATE INC.. ITSO
- C$450,0002 bd1 ba980 sqft215 Winstanley St, North Perth, ON N0K 1P0For SaleMLS ID #40842771, Bonnie Greenwood, Salesperson, KELLER WILLIAMS INNOVATION REALTY. ITSO
- C$460,0003 bd1 ba1k sqft261 King St, Wellington North, ON N0G 2L1For SaleMLS ID #40845401, Brian Adams, Salesperson, EXP REALTY. ITSO
- C$535,0002 bd2 ba910 sqft26 Meadowlark Rd, Woolwich, ON N3B 1V1For SaleMLS ID #40849867, Leon Martin, Broker, RE/MAX SOLID GOLD REALTY (II) LTD.. ITSO
- C$539,9002 bd2 ba1.1k sqftReflections, Waterloo, ON N2V 0A8New ConstructionMLS ID #40842678, Ilija Lukic, Salesperson, PEAK REALTY LTD.. ITSO
- C$275,0003 bd1 ba1.1k sqft689 Barber Ave N #6, North Perth, ON N4W 1S4For SaleMLS ID #40847235, Christopher M. Burke, Broker of Record, Kaleidoscope Realty Inc.. ITSO
- C$459,9002 bd3 ba1k sqft410 Northfield Dr W #E16, Waterloo, ON N2L 4E6For SaleMLS ID #40832894, Faisal Susiwala, Broker of Record, RE/MAX TWIN CITY FAISAL SUSIWALA REALTY. ITSO
- C$459,9002 bd3 ba1k sqft410 Northfield Dr W #D10, Waterloo, ON N2L 4E6For SaleMLS ID #40832882, Faisal Susiwala, Broker of Record, RE/MAX TWIN CITY FAISAL SUSIWALA REALTY. ITSO
- C$459,9002 bd3 ba1k sqft410 Northfield Dr W #D11, Waterloo, ON N2L 4E6For SaleMLS ID #40832885, Faisal Susiwala, Broker of Record, RE/MAX TWIN CITY FAISAL SUSIWALA REALTY. ITSO
- C$459,9002 bd3 ba1k sqft410 Northfield Dr W #E10, Waterloo, ON N2L 4E6For SaleMLS ID #40832891, Faisal Susiwala, Broker of Record, RE/MAX TWIN CITY FAISAL SUSIWALA REALTY. ITSO
- C$459,9002 bd3 ba1k sqft410 Northfield Dr W #D16, Waterloo, ON N2L 4E6For SaleMLS ID #40832889, Faisal Susiwala, Broker of Record, RE/MAX TWIN CITY FAISAL SUSIWALA REALTY. ITSO
- C$459,9002 bd3 ba1k sqft410 Northfield Dr W #E11, Waterloo, ON N2L 4E6For SaleMLS ID #40832893, Faisal Susiwala, Broker of Record, RE/MAX TWIN CITY FAISAL SUSIWALA REALTY. ITSO
- C$459,9002 bd3 ba1k sqft410 Northfield Dr W #D5, Waterloo, ON N2L 4E6For SaleMLS ID #40832880, Faisal Susiwala, Broker of Record, RE/MAX TWIN CITY FAISAL SUSIWALA REALTY. ITSO
- C$460,0002 bd2 ba1.2k sqftMorningside, Wilmot, ON N3A 2G2For SaleMLS ID #40820215, Katherine Sweet, Broker, RED AND WHITE REALTY INC.. ITSO
