Welcome to low-maintenance living in Stratford! This well-maintained townhouse condo features 2 spacious bedrooms plus a versatile lower-level den that could serve as a third bedroom, home office, or guest space. Offering 2 bathrooms and updated flooring throughout, this move-in-ready home combines comfort and functionality.The bright main floor provides a practical layout with plenty of natural light, while the finished basement offers additional living space to suit a variety of needs. Enjoy a private outdoor area with the added benefit of a brand new deck (2026). Condo fees include water, lawn care, snow removal, and exterior maintenance, making ownership simple and stress-free. An excellent opportunity for first-time buyers, families, or empty nesters, seeking an affordable property in a desirable Stratford location.
For sale
C$374,999
286 Dufferin St, Stratford, ON N5A 2H2
3beds
2baths
Townhouse
Built in ----
-- sqft lot
$-- Zestimate®
C$--/sqft
C$338/mo HOA
What's special
Versatile lower-level denUpdated flooring throughoutBright main floorPlenty of natural lightPrivate outdoor area
- 44 days |
- 34 |
- 2 |
Zillow last checked:
Listing updated:
Listed by:
eXp Realty
Source: TRREB,MLS®#: X13418354 Originating MLS®#: One Point Association of REALTORS
Originating MLS®#: One Point Association of REALTORSFacts & features
Interior
Bedrooms & bathrooms
- Bedrooms: 3
- Bathrooms: 2
Primary bedroom
- Level: Second
- Dimensions: 3.56 x 4.5
Bedroom 2
- Level: Second
- Dimensions: 3.33 x 4.5
Bedroom 3
- Level: Basement
- Dimensions: 3.35 x 4.55
Bathroom
- Level: Second
- Dimensions: 1.22 x 2.43
Bathroom
- Level: Basement
- Dimensions: 1.21 x 1.21
Kitchen
- Level: Main
- Dimensions: 3.58 x 4.52
Living room
- Level: Main
- Dimensions: 4.9 x 4.5
Heating
- Forced Air, Gas
Cooling
- Central Air
Appliances
- Included: Water Heater, Water Softener
- Laundry: In Basement
Features
- Basement: Partially Finished
- Has fireplace: No
Interior area
- Living area range: 1000-1199 null
Property
Parking
- Total spaces: 2
- Parking features: Assigned
Features
- Stories: 2
- Exterior features: Year Round Living
Lot
- Features: Rectangular Lot
- Topography: Dry,Flat
Details
- Parcel number: 537280002
Construction
Type & style
- Home type: Townhouse
- Property subtype: Townhouse
Materials
- Brick
- Foundation: Poured Concrete
- Roof: Asphalt Shingle
Community & HOA
HOA
- Amenities included: BBQs Allowed
- Services included: Common Elements Included, Water Included, Parking Included
- HOA fee: C$338 monthly
- HOA name: PSCC
Location
- Region: Stratford
Financial & listing details
- Annual tax amount: C$2,578
- Date on market: 6/9/2026
eXp Realty
eXp Realty
By pressing Contact Agent, you agree that the real estate professional identified above may call/text you about your search, which may involve use of automated means and pre-recorded/artificial voices. You don't need to consent as a condition of buying any property, goods, or services. Message/data rates may apply. You also agree to our Terms of Use. Zillow does not endorse any real estate professionals. We may share information about your recent and future site activity with your agent to help them understand what you're looking for in a home.
Price history
Price history is unavailable.
Public tax history
Tax history is unavailable.
Climate risks
Neighborhood: N5A
Nearby schools
GreatSchools rating
No schools nearby
We couldn't find any schools near this home.
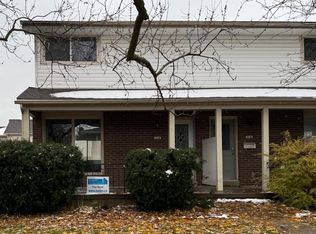
- C$--3 bd1 ba1.1k sqft316 Dufferin St, Stratford, ON N5A2H2Off Market
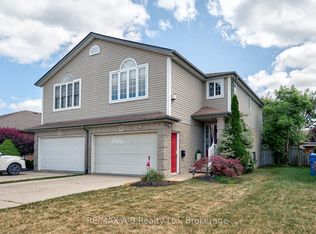
- C$575,0003 bd2 ba-- sqft521 Nelson St, Stratford, ON N5A2K8For Sale
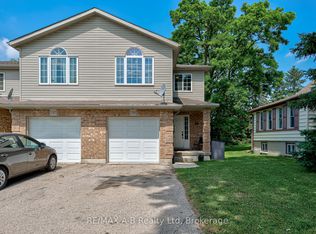
- C$589,0004 bd2 ba-- sqft280 Railway Ave, Stratford, ON N5A2J4For Sale
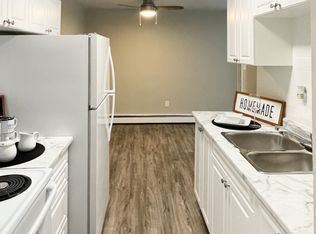
- C$--1 bd1 ba-- sqft359 Railway Ave #1-BEDROOM, Stratford, ON N5A2J3Off Market
- C$--2 bd1 ba-- sqft359 Railway Ave #2-BEDROOM, Stratford, ON N5A2J3Off Market
- C$--1 bd1 ba-- sqft359 Railway Ave #1246197, Stratford, ON N5A2J3Off Market
- C$--2 bd1 ba-- sqft359 Railway Ave #1138485, Stratford, ON N5A2J3Off Market
- C$--1 bd1 ba-- sqft359 Railway Ave, Stratford, ON N5A2J3Off Market
Similar homes
- C$374,9003 bd2 ba-- sqft572 Downie St, Stratford, ON N5A 1Y4For Sale
 MLS ID #X13536510, EXP REALTY. TRREB
 - C$354,9003 bd1 ba-- sqft88 Avonwood Dr #33, Stratford, ON N4Z 1B3For Sale
 MLS ID #X13243762, The Realty Firm Inc.. TRREB
 - C$449,0003 bd1 ba-- sqft189 Brydges St, Stratford, ON N5A 1S2For Sale
 MLS ID #X13522404, Peak Select Realty Inc. TRREB
 - C$399,9003 bd2 ba-- sqft173 Nile St, Stratford, ON N5A 4E3For Sale
 MLS ID #X13229552, THE REALTY FIRM INC.. TRREB
 - C$339,9002 bd1 ba-- sqft148 Borden St #3, Stratford, ON N5A 7W4For SaleMLS ID #X13421518, Sutton Group - First Choice Realty Ltd.. TRREB
- C$399,9003 bd2 ba-- sqft307 Erie St, Stratford, ON N5A 2N1For SaleMLS ID #X12787200, RE/MAX A-B Realty Ltd. TRREB
- C$444,9003 bd1 ba-- sqft63 Guelph St, Stratford, ON N5A 3W7For SaleMLS ID #X13452320, eXp Realty. TRREB
- C$385,0001 bd1 ba-- sqft245 Downie St #304, Stratford, ON N5A 1X5For SaleMLS ID #X13576096, THRIVE REALTY GROUP INC.. TRREB
- C$489,9003 bd2 ba-- sqft112 Kathryn Cres, Stratford, ON N5A 2Y7For SaleMLS ID #X13465694, Sutton Group - First Choice Realty Ltd.. TRREB
- C$419,9003 bd1 ba-- sqft49 Well St, Stratford, ON N5A 4L8For SaleMLS ID #X13427868, Sutton Group - First Choice Realty Ltd.. TRREB
- C$349,9002 bd1 ba-- sqft50 Campbell Ct #201, Stratford, ON N5A 7T6For SaleMLS ID #X13557330, COMFREE. TRREB
- C$449,9003 bd1 ba-- sqft531 Brunswick St, Stratford, ON N5A 3N7For SaleMLS ID #X13023456, eXp Realty. TRREB
- C$472,4783 bd3 ba1.3k sqftCoventry Of Stratford, Stratford, ON N5A 0G3New ConstructionMLS ID #40837578, Sandra Koller, Salesperson, Corcoran Horizon Realty. ITSO
- C$449,9003 bd2 ba1.2k sqft391 Douro St, Stratford, ON N5A 3S8For SaleMLS ID #40828018, Dave Maund, Broker, RE/MAX SOLID GOLD REALTY (II) LTD.. ITSO
- C$521,1503 bd3 ba1.5k sqft520 Orr St #43, Perth East, ON N5A 0G3For SaleMLS ID #40840502, Sandra Koller, Salesperson, Corcoran Horizon Realty. ITSO
- C$489,9003 bd2 ba-- sqft141 Perth St, Stratford, ON N5A 3Y1For SaleMLS ID #X12983104, Sutton Group - First Choice Realty Ltd.. TRREB
- C$549,9003 bd2 ba-- sqft23 Galt Rd, Stratford, ON N5A 7J1For SaleMLS ID #X13444386, RE/MAX A-B Realty Ltd. TRREB
- C$520,0003 bd1 ba-- sqft134 Well St, Stratford, ON N5A 4M1For SaleMLS ID #X13209336, The Realty Firm Inc.. TRREB
- C$545,0002 bd2 ba1.2k sqft96 Home St, Stratford, ON N5A 1Z7For SaleMLS ID #40823131, Deanna Anene, Broker, RE/MAX TWIN CITY REALTY INC.. ITSO
- C$549,9993 bd2 ba-- sqft12 Mercer St, Stratford, ON N5A 6J4For SaleMLS ID #X13222428, Right At Home Realty. TRREB
