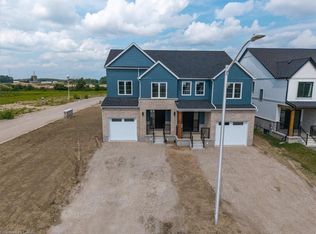
Move-in ready and beautifully finished, this brand-new semi-detached bungalow by Alpine Homes brings modern design and elevated finishes to the heart of Mitchell. Offering 1,357 sq. ft. of thoughtfully designed main-floor living, this 3-bedroom, 2-bathroom home features timeless stone and board-and-batten exterior detailing, an extended double-car asphalt driveway, and covered front and rear porches. A green alley separates the semis, offering added privacy. Step inside to 9 ft ceilings, oversized windows, elegant 8 ft doors, and engineered hardwood flooring throughout. At the heart of the home, the professionally designed kitchen features quartz countertops, an impressive 10 ft island, walk-in pantry, and custom cabinetry. The open-concept kitchen, dining, and living area features a striking 10 ft tray ceiling, while an oversized 8' x 8' sliding door seamlessly extends the living space to the covered rear porch overlooking the backyard. The spacious primary bedroom offers a walk-in closet and spa-inspired 4-piece ensuite, while two additional bedrooms and a full 4-piece bathroom provide flexibility for family, guests, or a home office. Convenient main-floor laundry completes the level. The unfinished basement offers exceptional future potential with 9 ft ceilings, oversized windows, and a 3-piece bathroom rough-in, providing plenty of opportunity for a future recreation space and additional bedrooms. Meticulously crafted with high-end finishes and thoughtful attention to detail, this move-in-ready home offers modern bungalow living with room to grow. A rare opportunity to own a brand-new home in the welcoming community of Mitchell. Price includes the full HST rebate, subject to buyer qualification. Optional appliance package available.
For sale
C$569,000
102 Clayton St, West Perth, ON N0K 1N0
3beds
1,357sqft
Single Family Residence, Residential
Built in ----
5,463 Square Feet Lot
$-- Zestimate®
C$419/sqft
C$-- HOA
What's special
- 1 day
- 2
- 0
Zillow last checked:
Listing updated:
Listed by:
John Adrian Doci-Buia, Salesperson,
RE/MAX TWIN CITY REALTY INC.,
Simina Doci-Buia, Salesperson,
RE/MAX TWIN CITY REALTY INC.
Source: ITSO,MLS®#: 40859998Originating MLS®#: Cornerstone Association of REALTORS®
Facts & features
Interior
Bedrooms & bathrooms
- Bedrooms: 3
- Bathrooms: 2
- Full bathrooms: 2
- Main level bathrooms: 2
- Main level bedrooms: 3
Bedroom
- Level: Main
Other
- Level: Main
Bedroom
- Level: Main
Bathroom
- Features: 4-Piece
- Level: Main
Other
- Features: 4-Piece
- Level: Main
Dining room
- Level: Main
Foyer
- Level: Main
Kitchen
- Level: Main
Laundry
- Level: Main
Living room
- Level: Main
Heating
- Forced Air, Natural Gas
Cooling
- Central Air
Appliances
- Included: Water Heater
Features
- Basement: Full,Unfinished
- Has fireplace: Yes
- Fireplace features: Electric
Interior area
- Total structure area: 1,357
- Total interior livable area: 1,357 sqft
- Finished area above ground: 1,357
Video & virtual tour
Property
Parking
- Total spaces: 3
- Parking features: Attached Garage, Garage Door Opener, Private Drive Double Wide
- Attached garage spaces: 1
- Uncovered spaces: 2
Features
- Stories: 1
- Frontage type: West
- Frontage length: 44.29
Lot
- Size: 5,463 Square Feet
- Dimensions: 44.29 x 123.36
- Features: Urban, Near Golf Course, Library, Major Highway, Park
Details
- Parcel number: 532000422
- Zoning: R3-1
Construction
Type & style
- Home type: SingleFamily
- Architectural style: Bungalow
- Property subtype: Single Family Residence, Residential
- Attached to another structure: Yes
Materials
- Board & Batten Siding, Stone
- Foundation: Poured Concrete
- Roof: Asphalt Shing
Condition
- New Construction
- New construction: No
Utilities & green energy
- Sewer: Sewer (Municipal)
- Water: Municipal
Community & HOA
Location
- Region: West Perth
Financial & listing details
- Price per square foot: C$419/sqft
- Date on market: 9/2/2026
- Inclusions: Garage Door Opener
Price history
| Date | Event | Price |
|---|---|---|
| 9/2/2026 | Listed for sale | C$569,000C$419/sqft |
Source: ITSO #40859998 Report a problem | ||
Public tax history
Tax history is unavailable.
Climate risks
Neighborhood: N0K
Nearby schools
GreatSchools rating
No schools nearby
We couldn't find any schools near this home.
Similar homes
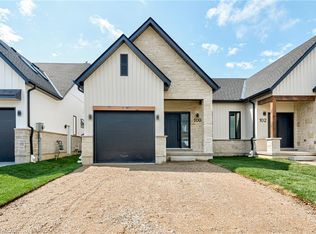
- C$554,0002 bd2 ba1.2k sqft100 Clayton St, Mitchell, ON N0K 1N0For Sale
 MLS ID #40859857, John Adrian Doci-Buia, Salesperson, RE/MAX TWIN CITY REALTY INC.. ITSO
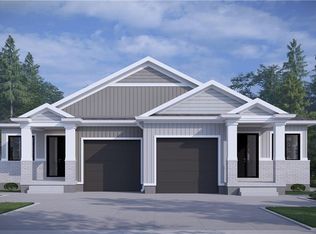
 - C$547,7882 bd2 ba1.3k sqft121 Kenton St, West Perth, ON N0K 1N0For Sale
 MLS ID #40839717, Emil Burca, Broker, RE/MAX TWIN CITY REALTY INC.. ITSO
 - C$529,0002 bd2 ba1.2k sqft25 Clayton St, West Perth, ON N0K 1N0For Sale
 MLS ID #40842519, Paul A Saunders, Broker, ROYAL LEPAGE CROWN REALTY SERVICES. ITSO
 - C$299,9994 bd2 ba1.8k sqft137 Wellington St, West Perth, ON N0K 1N0For Sale
 MLS ID #40849434, Lidia Tagliabracci, Salesperson, Royal LePage Wolle Realty. ITSO
