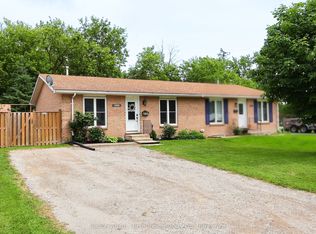
Welcome to 137 Mitchell Court, Mitchell, Ontario Nestled on a quiet cul-de-sac. This spacious all-brick bungalow offers the perfect blend of comfort, privacy, and potential. Featuring 5 bedrooms and 3 bathrooms, this well-maintained home provides ample space for growing families, multi-generational living, or those seeking room to work and entertain. Major updates have already been completed, including the roof, furnace, central air conditioning, sump pump, and a newer generator, giving buyers peace of mind for years to come. The beautifully designed layout offers functional living spaces throughout, while the finished lower level features a cozy gas fireplace, perfect for relaxing with family and friends. The home's interior presents an excellent opportunity for buyers to add their own style and decorating touches to make it truly their own. Situated on a premium lot backing onto open farmland, the private backyard provides a peaceful setting with no rear neighbors, creating a serene country feel while remaining close to local amenities. This is a fantastic opportunity to own a spacious, move-in-ready home in a desirable location. Don't miss your chance to make 137 Mitchell Court your next home. Schedule your viewing today!
Under contract
C$652,500
137 Mitchell Ct, West Perth, ON N0K 1N0
5beds
3baths
Single Family Residence
Built in ----
6,995 Square Feet Lot
$-- Zestimate®
C$--/sqft
C$-- HOA
What's special
Quiet cul-de-sacSpacious all-brick bungalowBeautifully designed layoutFinished lower levelCozy gas fireplacePrivate backyard
- 137 days
- 2
- 0
Zillow last checked:
Listing updated:
Listed by:
RE/MAX A-B Realty Ltd
Source: TRREB,MLS®#: X13429514 Originating MLS®#: One Point Association of REALTORS
Originating MLS®#: One Point Association of REALTORSFacts & features
Interior
Bedrooms & bathrooms
- Bedrooms: 5
- Bathrooms: 3
Primary bedroom
- Level: Main
- Dimensions: 4.38 x 4.48
Bedroom
- Level: Basement
- Dimensions: 3.33 x 4.86
Bedroom
- Level: Basement
- Dimensions: 3.91 x 3.61
Bedroom
- Level: Main
- Dimensions: 3.62 x 3.05
Bedroom
- Level: Main
- Dimensions: 3.62 x 2.36
Other
- Level: Basement
- Dimensions: 1.25 x 7.48
Dining room
- Level: Main
- Dimensions: 4.49 x 3.57
Family room
- Level: Basement
- Dimensions: 2.54 x 3.37
Kitchen
- Level: Main
- Dimensions: 4.16 x 3.84
Living room
- Level: Main
- Dimensions: 3.32 x 5.37
Other
- Level: Basement
- Dimensions: 1.65 x 6.22
Recreation
- Level: Basement
- Dimensions: 7.24 x 9.39
Utility room
- Level: Basement
- Dimensions: 1.89 x 2.12
Workshop
- Level: Basement
- Dimensions: 3.33 x 3.31
Heating
- Forced Air, Gas
Cooling
- Central Air
Appliances
- Included: Bar Fridge, Built-In Oven, Countertop Range, Water Softener
Features
- Basement: Finished
- Has fireplace: Yes
- Fireplace features: Natural Gas
Interior area
- Living area range: 1500-2000 null
Video & virtual tour
Property
Parking
- Total spaces: 7
- Parking features: Garage Door Opener
- Has garage: Yes
Features
- Pool features: None
Lot
- Size: 6,995 Square Feet
Details
- Parcel number: 531890124
- Other equipment: Generator - Full
Construction
Type & style
- Home type: SingleFamily
- Architectural style: Bungalow
- Property subtype: Single Family Residence
Materials
- Brick
- Foundation: Poured Concrete
- Roof: Asphalt Shingle
Utilities & green energy
- Sewer: Sewer
Community & HOA
Location
- Region: West Perth
Financial & listing details
- Annual tax amount: C$4,172
- Date on market: 6/11/2026
Price history
Price history is unavailable.
Public tax history
Tax history is unavailable.
Climate risks
Neighborhood: N0K
Nearby schools
GreatSchools rating
No schools nearby
We couldn't find any schools near this home.


Similar homes
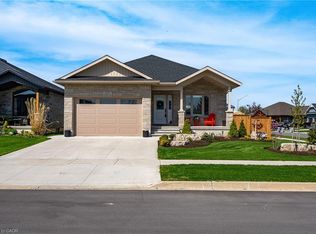
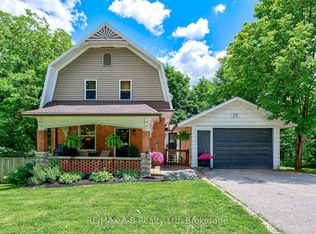
- C$669,0004 bd3 ba-- sqft77 Blanshard St, West Perth, ON N0K 1N0For Sale
 MLS ID #X13813516, RE/MAX A-B Realty Ltd. TRREB
 - C$639,0004 bd3 ba-- sqft177 Toronto St, West Perth, ON N0K 1N0For Sale
 MLS ID #X13537114, RE/MAX BLUEWATER REALTY INC.. TRREB
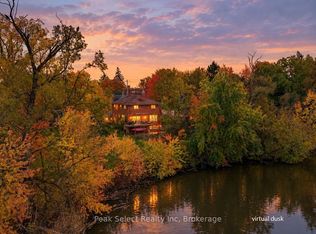
 - C$575,0005 bd3 ba-- sqft5 Rowland St, West Perth, ON N0K 1N0For Sale
 MLS ID #X14089918, Peak Select Realty Inc. TRREB
 - C$690,0004 bd3 ba-- sqft19 Eleanor St, West Perth, ON N0K 1N0For Sale
 MLS ID #X13084390, Sutton Group - First Choice Realty Ltd.. TRREB
