Completely updated throughout and move-in ready! Welcome to this solid 4-level backsplit with a detached garage, ideally situated on a spacious lot in one of the area's most sought-after, family-friendly neighbourhoods -- directly across from Bedford School. Offering 3+1 bedrooms and 2 full bathrooms, this home features a bright, inviting sunken living room with oversized windows that fill the space with natural light. The functional multi-level layout provides excellent separation of living spaces, making it ideal for growing families, multi-generational living, or those seeking added flexibility. The lower-level family room offers generous additional living space and includes a fourth bedroom, full bathroom, and a convenient walk-up to the backyard-perfect for guests, teenagers, or potential in-law accommodation. Extensive recent updates mean there's nothing left to do but move in. Enjoy a brand-new kitchen, updated bathroom vanities, new flooring throughout, fresh paint, and modern lighting and fixtures. Major mechanical updates include a new furnace and air conditioner (2025), while the steel roof, replaced approximately 10 years ago, provides lasting durability and peace of mind. Outside, you'll find a paved driveway, detached garage, and a generous backyard with plenty of room to relax, entertain, or play. Located within one of the area's most desirable school districts and surrounded by well-maintained homes, this is a rare opportunity to own a beautifully updated property in a location that continues to be in high demand.
For sale
C$790,000
70 Bedford Dr, Stratford, ON N5A 5J5
4beds
2baths
Single Family Residence
Built in ----
5,382 Square Feet Lot
$-- Zestimate®
C$--/sqft
C$-- HOA
What's special
Detached garageSpacious lotFourth bedroomBrand-new kitchenUpdated bathroom vanitiesNew flooring throughoutFresh paint
- 36 days |
- 13 |
- 0 |
Zillow last checked:
Listing updated:
Listed by:
Sutton Group - First Choice Realty Ltd.
Source: TRREB,MLS®#: X13543062 Originating MLS®#: One Point Association of REALTORS
Originating MLS®#: One Point Association of REALTORSFacts & features
Interior
Bedrooms & bathrooms
- Bedrooms: 4
- Bathrooms: 2
Bedroom 3
- Level: Upper
- Dimensions: 2.73 x 3.73
Bathroom
- Level: Upper
- Dimensions: 2.19 x 2.79
Family room
- Level: Lower
- Dimensions: 4.47 x 8.11
Heating
- Forced Air, Gas
Cooling
- Central Air
Features
- Basement: Full
- Has fireplace: Yes
- Fireplace features: Natural Gas
Interior area
- Living area range: 700-1100 null
Video & virtual tour
Property
Parking
- Total spaces: 5
- Parking features: Garage Door Opener
- Has garage: Yes
Features
- Pool features: None
Lot
- Size: 5,382 Square Feet
- Features: Irregular Lot
Details
- Parcel number: 531330014
Construction
Type & style
- Home type: SingleFamily
- Property subtype: Single Family Residence
Materials
- Brick, Vinyl Siding
- Foundation: Poured Concrete
- Roof: Metal
Utilities & green energy
- Sewer: Sewer
Community & HOA
Location
- Region: Stratford
Financial & listing details
- Annual tax amount: C$4,745
- Date on market: 7/9/2026
Price history
Price history is unavailable.
Public tax history
Tax history is unavailable.
Climate risks
Neighborhood: N5A
Nearby schools
GreatSchools rating
No schools nearby
We couldn't find any schools near this home.
- C$---- bd-- ba-- sqft463 Mornington St, Stratford, ON N5A5G8Off Market
- C$599,0004 bd2 ba1k sqft60 Nethercott Dr, Stratford, ON N5A7G4For Sale
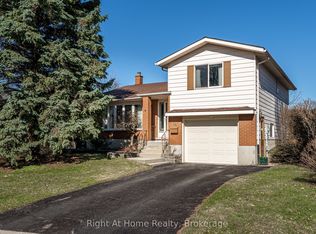
- C$565,0002 bd2 ba-- sqft34 White St, Stratford, ON N5A7M5For Sale
- C$--3 bd2 ba-- sqft89 Greenwood Dr, Stratford, ON N5A7G2Off Market
- C$--3 bd2 ba-- sqft89 Greenwood Dr #97639, Stratford, ON N5A7G2Off Market
- C$--2 bd1 ba-- sqft89 Greenwood Dr #97638, Stratford, ON N5A7G2Off Market
- C$--2 bd1 ba1k sqft115 Greenwood Dr, Stratford, ON N5A7G2Off Market
- C$--3 bd2 ba1.3k sqft115 Greenwood Dr #97633, Stratford, ON N5A7G2Off Market
Similar homes
- C$769,9004 bd4 ba-- sqft275 Bradshaw Dr, Perth East, ON N5A 0G5For Sale
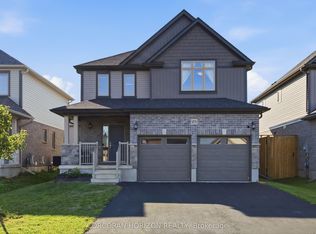 MLS ID #X13643742, CORCORAN HORIZON REALTY. TRREB
 - C$859,0003 bd3 ba-- sqft409 Mornington St, Stratford, ON N5A 5G7For Sale
 MLS ID #X13235890, Sutton Group - First Choice Realty Ltd.. TRREB
 - C$789,9004 bd4 ba-- sqft21 Brown St, Perth South, ON N5A 0B8For Sale
 MLS ID #X13482024, Sutton Group - First Choice Realty Ltd.. TRREB
 - C$777,1114 bd4 ba-- sqft53 Robertson Dr, Perth East, ON N5A 0J6For Sale
 MLS ID #X13604432, HOMELIFE/MIRACLE REALTY LTD. TRREB
 - C$789,9003 bd3 ba-- sqft236 Bradshaw Dr, Perth East, ON N5A 0C5For SaleMLS ID #X13456270, Sutton Group - First Choice Realty Ltd.. TRREB
- C$769,9003 bd3 ba-- sqft59 Bradshaw Dr, Perth East, ON N5A 0E2For SaleMLS ID #X13526862, Sutton Group - First Choice Realty Ltd.. TRREB
- C$669,9003 bd2 ba-- sqft223 Kemp Cres, Stratford, ON N5A 6Z5For SaleMLS ID #X13616886, Royal LePage Heartland Realty. TRREB
- C$850,0003 bd3 ba-- sqft98 Abraham Dr, Stratford, ON N5A 8B1For SaleMLS ID #X13223308, Right At Home Realty. TRREB
- C$774,0004 bd2 ba-- sqft181 Bender Ave, East Zorra Tavistock, ON N0B 2R0For SaleMLS ID #X13658682, Sutton Group - First Choice Realty Ltd.. TRREB
- C$689,0003 bd2 ba1k sqft18 Mayberry Pl, Stratford, ON N5A 6Z7For SaleMLS ID #40843889, Barbara Schmidt, Salesperson, PEAK REALTY LTD.. ITSO
- C$1,150,0003 bd3 ba-- sqft235 William St, Stratford, ON N5A 4Y2For SaleMLS ID #X13665642, RE/MAX A-B Realty Ltd. TRREB
- C$799,9004 bd3 ba-- sqft74 Cobourg St, Stratford, ON N5A 3E6For SaleMLS ID #X12723754, Sutton Group - First Choice Realty Ltd.. TRREB
- C$719,0004 bd2 ba-- sqft27 McQueen Ct, Stratford, ON N4Z 1H5For SaleMLS ID #X12962760, Sutton Group - First Choice Realty Ltd.. TRREB
- C$919,9004 bd3 ba-- sqft27 Kay St, Stratford, ON N5A 7R7For SaleMLS ID #X13144022, Right At Home Realty. TRREB
- C$519,0003 bd3 ba-- sqft96 Charles St, Stratford, ON N5A 5X7For SaleMLS ID #X13651616, Keller Williams Realty Centres. TRREB
- C$565,0002 bd2 ba-- sqft34 White St, Stratford, ON N5A 7M5For SaleMLS ID #X13522022, Right At Home Realty. TRREB
- C$895,0002 bd2 ba-- sqft160 Romeo St S #505, Stratford, ON N5A 4S9For SaleMLS ID #X13657532, Sutton Group - First Choice Realty Ltd.. TRREB
- C$898,0004 bd3 ba-- sqft26 Daly Ave, Stratford, ON N5A 1B8For SaleMLS ID #X13002448, FAIR AGENT REALTY. TRREB
- C$789,9004 bd3 ba-- sqft247 Sunset Dr, West Perth, ON N0K 1N0For SaleMLS ID #X13649576, Sutton Group - First Choice Realty Ltd.. TRREB
- C$1,095,0004 bd3 ba-- sqft206 Orr St, Perth East, ON N5A 0J7For SaleMLS ID #X13454892, Right At Home Realty. TRREB
