Welcome to 236 Bradshaw Drive, Stratford - where modern living meets comfort, style, and upgrades. Situated in the desirable Avon Ward, this move-in ready Earth Park home offers a beautifully designed layout just steps from a future park, the Stratford Rotary Complex, Stratford Farmers' Market and nearby schools. The open-concept main floor is bright and airy, featuring a beautifully updated kitchen with natural stone countertops, stylish cabinetry, a new modern backsplash and seamless flow into the dining and living spaces, perfect for everyday living and entertaining. Large windows with upgraded black exteriors enhance the home's curb appeal while flooding the interior with natural light. Upstairs, the spacious primary suite offers a walk-in closet and a beautifully finished 3-piece ensuite with a large walk-in shower and quartz countertops, designed with a clean, modern aesthetic. Two additional generously sized bedrooms, a full 4-piece bathroom, and convenient second-floor laundry complete the upper level. The unfinished basement presents incredible potential, complete with a bathroom rough-in and all the space needed to create a rec room, home gym, or future in-law suite. Step outside to a fully transformed exterior, featuring an impressive large stamped concrete patio, new concrete walkways, extended front steps, and an 8' fully fenced yard with two thoughtfully placed gates. Additional highlights include a Pinehaven shed, upgraded exterior pot lighting, insulated garage doors and hot tub electrical rough-in. This is the turnkey home you've been waiting for. Contact your Realtor today to book your private showing.
For sale
C$789,900
236 Bradshaw Dr, Perth East, ON N5A 0C5
3beds
3baths
Single Family Residence
Built in ----
4,795 Square Feet Lot
$-- Zestimate®
C$--/sqft
C$-- HOA
What's special
Open-concept main floorBright and airyBeautifully updated kitchenNatural stone countertopsStylish cabinetryNew modern backsplashSpacious primary suite
- 40 days |
- 10 |
- 0 |
Zillow last checked:
Listing updated:
Listed by:
Sutton Group - First Choice Realty Ltd.
Source: TRREB,MLS®#: X13456270 Originating MLS®#: One Point Association of REALTORS
Originating MLS®#: One Point Association of REALTORSFacts & features
Interior
Bedrooms & bathrooms
- Bedrooms: 3
- Bathrooms: 3
Primary bedroom
- Level: Second
- Dimensions: 4.22 x 4.15
Bedroom
- Level: Second
- Dimensions: 3.46 x 3.83
Bedroom
- Level: Second
- Dimensions: 3.29 x 3.49
Bathroom
- Level: Main
- Dimensions: 1.56 x 1.52
Bathroom
- Level: Second
- Dimensions: 3.16 x 1.71
Dining room
- Level: Main
- Dimensions: 3.23 x 2.88
Foyer
- Level: Main
- Dimensions: 2.29 x 2.26
Kitchen
- Level: Main
- Dimensions: 3.23 x 3.66
Living room
- Level: Main
- Dimensions: 3.99 x 5.19
Other
- Level: Basement
- Dimensions: 2.78 x 1.09
Other
- Level: Second
- Dimensions: 3.25 x 1.48
Recreation
- Level: Basement
- Dimensions: 7.2 x 5.21
Utility room
- Level: Basement
- Dimensions: 3.12 x 1.09
Heating
- Forced Air, Gas
Cooling
- Central Air
Appliances
- Included: Water Heater Owned, Water Softener
Features
- Rough-In Bath
- Basement: Unfinished,Full
- Has fireplace: No
Interior area
- Living area range: 1500-2000 null
Video & virtual tour
Property
Parking
- Total spaces: 5
- Parking features: Private Double, Garage Door Opener
- Has garage: Yes
Features
- Stories: 2
- Patio & porch: Patio
- Pool features: None
- Has view: Yes
- View description: Park/Greenbelt
Lot
- Size: 4,795 Square Feet
- Features: Fenced Yard, Park, Rec./Commun.Centre, School, Rectangular Lot
Details
- Additional structures: Fence - Full, Shed
- Parcel number: 531571017
- Other equipment: Air Exchanger, Sump Pump
Construction
Type & style
- Home type: SingleFamily
- Property subtype: Single Family Residence
Materials
- Vinyl Siding, Brick
- Foundation: Poured Concrete
- Roof: Asphalt Shingle
Utilities & green energy
- Sewer: Sewer
Community & HOA
Location
- Region: Perth East
Financial & listing details
- Annual tax amount: C$6,418
- Date on market: 6/17/2026
Sutton Group - First Choice Realty Ltd.
Sutton Group - First Choice Realty Ltd.
By pressing Contact Agent, you agree that the real estate professional identified above may call/text you about your search, which may involve use of automated means and pre-recorded/artificial voices. You don't need to consent as a condition of buying any property, goods, or services. Message/data rates may apply. You also agree to our Terms of Use. Zillow does not endorse any real estate professionals. We may share information about your recent and future site activity with your agent to help them understand what you're looking for in a home.
Price history
Price history is unavailable.
Public tax history
Tax history is unavailable.
Climate risks
Neighborhood: N5A
Nearby schools
GreatSchools rating
No schools nearby
We couldn't find any schools near this home.
- C$--4 bd3 ba2.2k sqft58 Bradshaw Dr, Perth East, ON N5A0E2Off Market
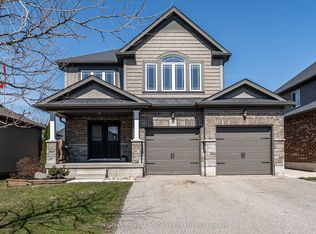
- C$769,9003 bd3 ba-- sqft59 Bradshaw Dr, Perth East, ON N5A0E2For Sale
- C$697,0003 bd3 ba1.4k sqft573 Forman Ave, Perth East, ON N5A0C5For Sale

- C$899,9004 bd3 ba2k sqft166 Bradshaw Dr, Perth East, ON N5A0G4Sold
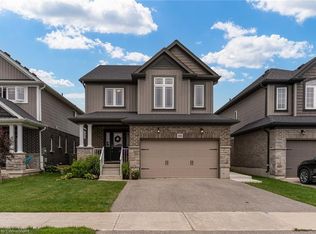
- C$777,1114 bd4 ba-- sqft53 Robertson Dr, Perth East, ON N5A0J6For Sale
- C$--3 bd3 ba1.5k sqft39 Butler Cove Rd, Perth East, ON N5A0C8Off Market
- C$521,1503 bd3 ba1.5k sqft520 Orr St #43, Perth East, ON N5A0G3For Sale
- C$--2 bd1 ba-- sqft10 Bell Ct #1420036, Stratford, ON N5A7W8Off Market
Similar homes
- C$697,0003 bd3 ba1.4k sqft573 Forman Ave, Perth East, ON N5A 0C5For SaleMLS ID #40850748, Jaswinder Bhaura, Broker, Re/Max President Realty. ITSO
- C$769,9003 bd3 ba-- sqft59 Bradshaw Dr, Perth East, ON N5A 0E2For SaleMLS ID #X13526862, Sutton Group - First Choice Realty Ltd.. TRREB
- C$789,9004 bd4 ba-- sqft21 Brown St, Perth South, ON N5A 0B8For Sale
 MLS ID #X13482024, Sutton Group - First Choice Realty Ltd.. TRREB
 - C$790,0004 bd2 ba-- sqft70 Bedford Dr, Stratford, ON N5A 5J5For Sale
 MLS ID #X13543062, Sutton Group - First Choice Realty Ltd.. TRREB
 - C$859,0003 bd3 ba-- sqft409 Mornington St, Stratford, ON N5A 5G7For SaleMLS ID #X13235890, Sutton Group - First Choice Realty Ltd.. TRREB
- C$850,0003 bd3 ba-- sqft98 Abraham Dr, Stratford, ON N5A 8B1For SaleMLS ID #X13223308, Right At Home Realty. TRREB
- C$719,9004 bd3 ba1.9k sqft30 Ford Dr, Stratford, ON N5A 0L3New ConstructionMLS ID #40821194, Amanda Yost, Broker, Real Broker Ontario Ltd.. ITSO
- C$1,095,0004 bd3 ba-- sqft206 Orr St, Perth East, ON N5A 0J7For SaleMLS ID #X13454892, Right At Home Realty. TRREB
- C$849,0005 bd4 ba-- sqft261 Albert St, Stratford, ON N5A 3K8For SaleMLS ID #X13536138, RE/MAX A-B Realty Ltd. TRREB
- C$719,0004 bd2 ba-- sqft27 McQueen Ct, Stratford, ON N4Z 1H5For SaleMLS ID #X12962760, Sutton Group - First Choice Realty Ltd.. TRREB
- C$483,9003 bd1 ba-- sqft97 Brydges St, Stratford, ON N5A 1R6For SaleMLS ID #X13596276, Sutton Group - First Choice Realty Ltd.. TRREB
- C$659,0004 bd3 ba-- sqft182 Romeo St S, Stratford, ON N5A 4S9For SaleMLS ID #X13532738, Sutton Group - First Choice Realty Ltd.. TRREB
- C$799,9004 bd3 ba-- sqft74 Cobourg St, Stratford, ON N5A 3E6For SaleMLS ID #X12723754, Sutton Group - First Choice Realty Ltd.. TRREB
- C$999,9004 bd4 ba-- sqft338 Delamere Ave, Stratford, ON N5A 5A4For SaleMLS ID #X12934454, Sutton Group - First Choice Realty Ltd.. TRREB
- C$489,9003 bd2 ba-- sqft112 Kathryn Cres, Stratford, ON N5A 2Y7For SaleMLS ID #X13465694, Sutton Group - First Choice Realty Ltd.. TRREB
- C$521,1503 bd3 ba1.5k sqft520 Orr St #43, Perth East, ON N5A 0G3For SaleMLS ID #40840502, Sandra Koller, Salesperson, Corcoran Horizon Realty. ITSO
- C$565,0002 bd2 ba-- sqft34 White St, Stratford, ON N5A 7M5For SaleMLS ID #X13522022, Right At Home Realty. TRREB
- C$712,9002 bd4 ba-- sqft55 Harrison St #11, Stratford, ON N5A 0A4For SaleMLS ID #X13249180, RE/MAX A-B Realty Ltd. TRREB
- C$535,0003 bd3 ba-- sqft351 Brunswick St, Stratford, ON N5A 3N1For SaleMLS ID #X13126878, Sutton Group - First Choice Realty Ltd.. TRREB
- C$849,9003 bd2 ba-- sqft4722 Perth Line 20 Line, Perth South, ON N0K 1V0For SaleMLS ID #X12968892, RE/MAX A-B Realty Ltd. TRREB
